
BEDS6
BATHS4 full 2 partial
SQUARE FEET4,274
MLS#TB8543951
STATUSActive
PROPERTY TYPERental - Single Family
SUBDIVISIONK-BAR RANCH
Property Description
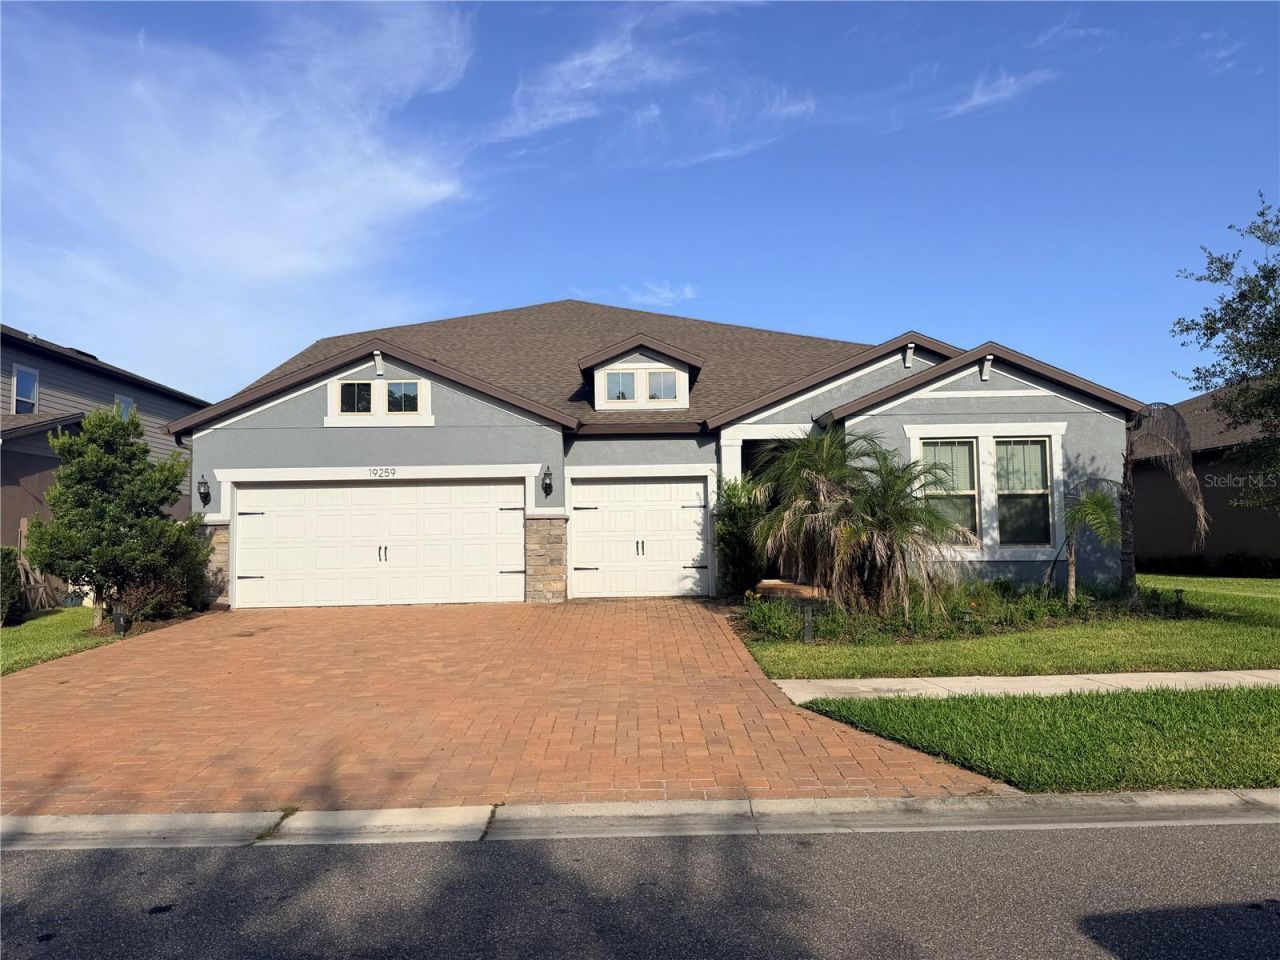
Welcome to this stunning 6-bedroom, 4-full-bath, 2-half-bath single-family home offering approximately 4,300 sq ft of living space in the highly sought-after K-Bar Ranch community. This is luxury living at its finest, with room to spare for comfort, entertainment, and everyday life.Step inside to soaring high ceilings and expansive windows that flood the home with natural light. The chef's kitchen anchors the space with crisp white cabinetry, a stylish backsplash, stainless steel appliances, and a huge center island perfect for gathering. A fully fenced backyard adds privacy and space to relax or entertain outdoors.Zoned for top-rated schools and ideally located near I-75 and I-275, this home puts downtown Tampa, USF, the VA Hospital, and Ybor City within easy reach. Shopping and dining are just minutes away at Wiregrass Mall, Cooper's Hawk Winery, and Tampa Premium Outlets.Don't miss your chance to live in this gorgeous home in one of Tampa's most exclusive communities. Call today to schedule a showing.
Property Features
Property Type: Rental - Single Family
Cooling: Central Air
Garage: 3 car attached
Heating: Central
Lot Size: 0.18 Acres
Year Built: 2022
Amenities
Eat-in Kitchen
Kitchen/Family Room Combo
Primary Bedroom Main Floor
Walk-In Closet(s)
Wet Bar
Feature Descriptions
Additional Rooms: Bonus Room, Den/Library/Office, Formal Dining Room Separate, Formal Living Room Separate, Media Room
Appliances: Dishwasher, Disposal, Microwave
Association Amenities: Fence Restrictions, Gated, Playground
Builder: MI Homes
Community Features: Playground, Pool
Directions: K-Bar Ranch
Disaster Mitigation: Above Flood Plain
Energy Efficient: Appliances, Insulation, Thermostat
Flood Zone Code: X
Flooring: Carpet, Ceramic Tile
Garage Dimensions: 20x37
HOA Y/N: Yes
Home Warranty Y/N: No
Lot: Conservation Area, Corner Lot, In County
Lot Dimensions: 0.18
Model: Grandsail III
Number of Pets: 2
Other Equipment: Irrigation Equipment
Pets Allowed: Breed Restrictions, Yes
Pets Restrictions: See HOA Docs
Property Attached Y/N: No
Property Sub-Type: Single Family Residence
Security: Gated Community, Smoke Detector(s)
Sewer: Public Sewer
Showing Instructions: Combination Lock Box
Utilities: BB/HS Internet Available, Cable Available
Water: Public
Water Access Y/N: No
Room Sizes
Bedroom 2: 12x13
Bedroom 3: 16x13
Bedroom 4: 16x13
Bedroom 5: 15x12
Dining Room: 15x12
Game Room: 25x23
Kitchen: 14x13
Living Room: 13x12
Primary Bedroom: 20x15
Media Room: 19x16
Office: 14x12
Balcony/Porch/Lanai: 25x8
Local Schools
High School: Wharton-HB
Middle School: Benito-HB
Elementary School: Pride-HB
Listed By / Shown By
Listed By
Agency Name: RE/MAX PREMIER GROUP
Agency Contact: 813-929-7600
Shown By
Agency Title: RealtyMark
Agency Phone: 888-260-0040





19259 Briarbrook Drive | MLS# TB8543951
This property located at 19259 Briarbrook Drive , Tampa, FL 33647 is currently listed for rent with an asking price of $3,960 / Monthly. Search Tampa real estate on www.realtymark.net today.