
BEDS3
BATHS1 full
SQUARE FEET1,266
MLS#NJME2082054
STATUSACTIVE
PROPERTY TYPEResidential - Single Family
SCHOOLHAMILTON TOWNSHIP
Property Description
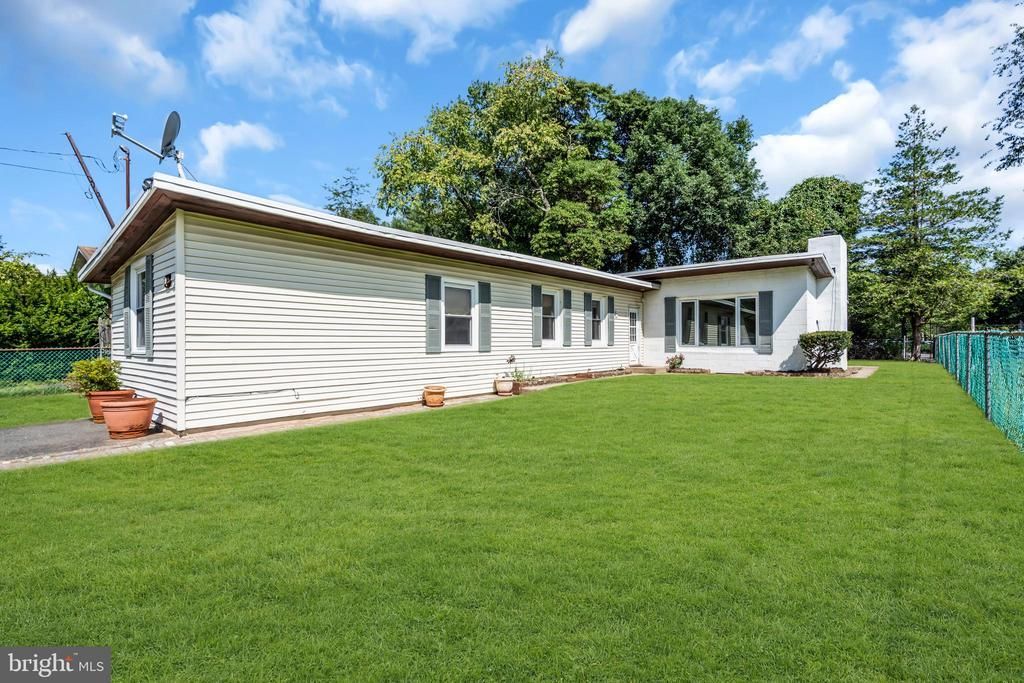
Tucked away on a Hamilton street, 192 Clearview Ave is a three-bedroom, one-bathroom ranch offering a pragmatic opportunity for those seeking a property with strong bones and a good size yard. This property is ready for updates and improvements, making it an excellent opportunity for a homeowner who wants to put their own personal touch on a home in a convenient and well-connected location. Inside, you'll find a functional layout with spacious living areas and generously sized bedrooms, providing a versatile canvas for modernization. While the interior awaits your creative vision, several high-ticket items have already been addressed. The bathroom was recently renovated, the roof was replaced in 2017, and the furnace was recently updated (permits pending). The location offers exceptional connectivity, situated near a wide array of shopping and dining with easy access to Route 33, Route 130, I-295, the NJ Turnpike, and NJ Transit. Please note this property is being sold strictly in "as-is" condition; the seller will not provide credits or repairs, and the buyer is responsible for the municipal Certificate of Occupancy. Bring your tools and your vision to this Hamilton ranch today.
Property Features
Property Type: Residential - Single Family
Basement: Unfinished, Partial
Basement: Yes
Cooling: Wall Unit
Fireplaces: 1
Fuel Type: Natural Gas
Heating: Forced Air
Home Style: Ranch/Rambler
Lot Size: 0.14 Acres
Roof Type: Shingle
Stories: 1.0
Taxes: $6,021
Year Built: 1950
Feature Descriptions
Additional Structures: Above Grade, Below Grade
Days on Site: 5
Electric: 100 Amp Service
Exterior: Sidewalks, Street Lights
Exterior: Block
Fireplace: Brick
Flooring: Vinyl, Carpet, Laminated, Other
Lot: Irregular
Lot Dimensions: 0.14 Acre(S)
Municipality: HAMILTON TWP
Parking Notes: 2 Total Parking Spaces
Pet Restrictions: No Pet Restrictions
Rooms: Living Room, Primary Bedroom, Bedroom 2,Kitchen, Bedroom 1,Laundry, Other, Bonus Room
Sewer: Public Sewer
SQFT Above Finished: 1266
SQFT Total Finished: 1266
Structure Type: Detached
Total Garage/Parking Spaces: 2
Utilities: Cable TV
Water: Public
Room Sizes
Primary Bedroom: 20 x 12 Level - Main
Bedroom 1: 9 x 8 Level - Main
Bedroom 2: 12 x 9 Level - Main
Kitchen: 12 x 9 Level - Main
Living Room: 15 x 14 Level - Main
Local Schools
High School: NOTTINGHAM
Middle School: CROCKETT
Elementary School: MERCERVILLE E.S.
School District: HAMILTON TOWNSHIP
Listed By / Shown By
Listed By
Agency Name: Compass New Jersey, LLC - Princeton
Agency Phone: 6097102021
Shown By
Agency Title: RealtyMark
Agency Phone: 888-260-0040

Estimate Your Payment
Estimated Payment
$ 1,332.44 per month $734.44 Principal & Interest $501.75 Property Tax $96.25 Homeowner's InsuranceChange Payment Information


192 Clearview Avenue | MLS# NJME2082054
This single family home located at 192 Clearview Avenue, Hamilton, NJ 08619 is currently listed for sale with an asking price of $330,000. This property was built in 1950 and has 3 bedrooms and 1 full baths with 1266 sq. ft. Clearview Avenue is located within the HAMILTON TOWNSHIP school district. Search Hamilton real estate on www.realtymark.net today.