
BEDS3
BATHS2 full
SQUARE FEET1,768
MLS#NJCD2121244
STATUSACTIVE
PROPERTY TYPEResidential - Single Family
SCHOOLBERLIN TOWNSHIP PUBLIC SCHOOLS
Property Description
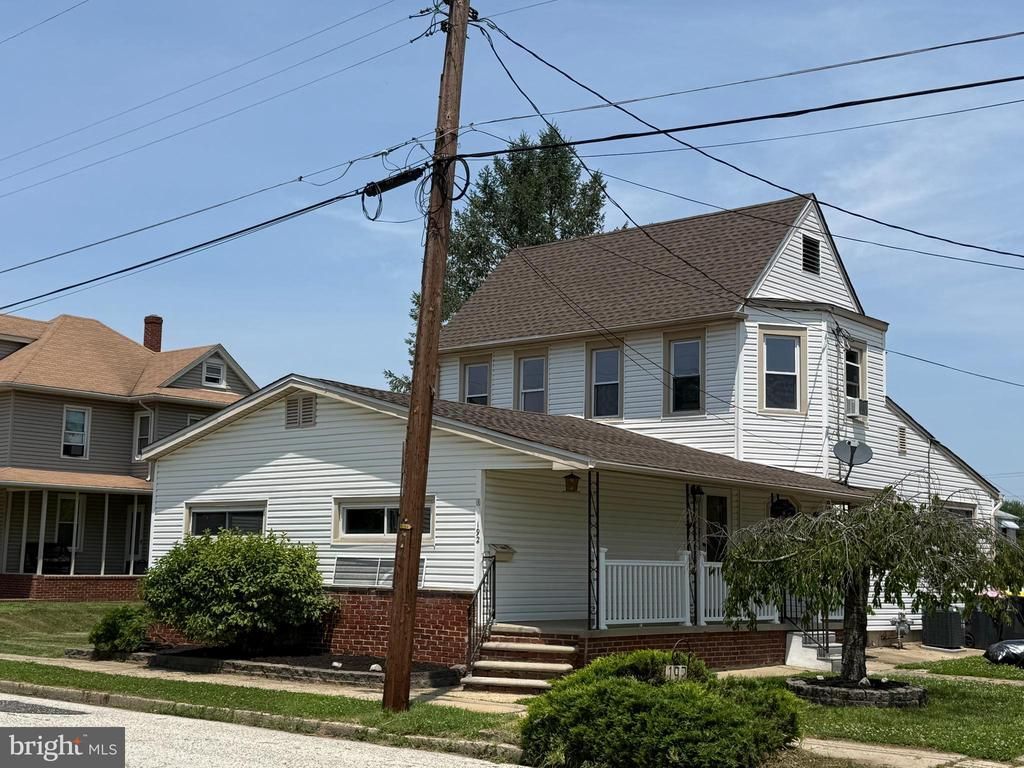
Swing into summer with this move in ready, freshly painted, 3 bedroom, 2 full bath home with a full basement and oversized 2 car garage ! Covered patio with two sets of steps leads up into entrance foyer with hardwood flooring,! Step down into large family room and back up a few steps into dining room, eat in kitchen with breakfast area and which includes apprx. 5 yr old stainless refrigerator, gas range, dishwasher & microwave. Primary bedroom with primary bath , stall shower and main floor laundry ! Upstairs you will find two more bedrooms, one with attic access, and main bath with tub. Full basement, sump pump, bilco doors, rear deck , rear brick walkway, paved gardens, fenced yard and oversized rear detached 34x23 garage with 10 ft. ceiling & 12 ft door! Gas heat, central air, ceiling fans, 2 window ac unit, newer roof (1 yr) updated electrical panel, lots of cabinetry and storage. Create you own first floor floor plan. Conveniently located close to schools, transportation, restaurants, and shopping & major highways. Room sizes apprx.
Property Features
Property Type: Residential - Single Family
Basement: Yes
Basement: Drainage System, Unfinished, Poured Concrete, Outside Entrance
Cooling: Central A/C
Fuel Type: Natural Gas
Heating: Forced Air
Home Style: Colonial, Traditional
Lot Size: 0.21 Acres
Stories: 2.0
Taxes: $6,977
Year Built: 1950
Feature Descriptions
Accessibility: 2+ Access Exits
Additional Structures: Above Grade, Below Grade
Appliances: Built-In Range, Dishwasher, Dryer - Front Loading, Oven - Single, Microwave, Stainless Steel Appliances, Stove, Washer
Days on Site: 16
Exterior: Frame
Exterior: Outbuilding(s)
Fencing: Vinyl
Flooring: Luxury Vinyl Plank, Hardwood, Carpet
Interior: Entry Level Bedroom, Wood Floors, Primary Bath(s), Kitchen - Gourmet, Dining Area, Ceiling Fan(s)
Location: Middle Of Block
Lot: Rear Yard
Lot Dimensions: 0.21 Acre(S)
Municipality: BERLIN TWP
Number of Rooms: 8
Parking Features: Concrete Driveway
Rooms: Living Room, Dining Room, Primary Bedroom, Bedroom 2,Bedroom 3,Kitchen, Basement, Foyer, Breakfast Room
Sewer: Public Sewer
SQFT Above Finished: 1768
SQFT Total Finished: 1768
Structure Type: Detached
Utilities: Natural Gas Available
Water: Public
Room Sizes
Bedroom 2: 14 x 12 Level - Upper 1
Bedroom 3: 11 x 10 Level - Upper 1
Primary Bedroom: 13 x 12 Level - Main
Living Room: 24 x 14 Level - Main
Dining Room: 15 x 12 Level - Main
Foyer: 11 x 7 Level - Main
Basement: 22 x 14 Level - Lower 1
Kitchen: 11 x 11 Level - Main
Breakfast Room: 10 x 12 Level - Main
Local Schools
High School: OVERBROOK HIGH SCHOOL
Middle School: DWIGHT D. EISENHOWER MEM. M.S.
School District: BERLIN TOWNSHIP PUBLIC SCHOOLS
Listed By / Shown By
Listed By
Agency Name: BHHS Fox & Roach-Mullica Hill South
Agency Phone: 8563436000
Shown By
Agency Title: RealtyMark
Agency Phone: 888-260-0040

Estimate Your Payment
Estimated Payment
$ 1,562.89 per month $867.75 Principal & Interest $581.42 Property Tax $113.72 Homeowner's InsuranceChange Payment Information


192 Bishop Avenue | MLS# NJCD2121244
This single family home located at 192 Bishop Avenue, West Berlin, NJ 08091 is currently listed for sale with an asking price of $389,900. This property was built in 1950 and has 3 bedrooms and 2 full baths with 1768 sq. ft. Bishop Avenue is located within the BERLIN TOWNSHIP PUBLIC SCHOOLS school district. Search West Berlin real estate on www.realtymark.net today.