
BEDS3
BATHS2 full 1 partial
SQUARE FEET1,533
MLS#DENC2110356
STATUSACTIVE
PROPERTY TYPEResidential - Single Family
SUBDIVISIONGRAYLYN CREST
SCHOOLBRANDYWINE
Property Description
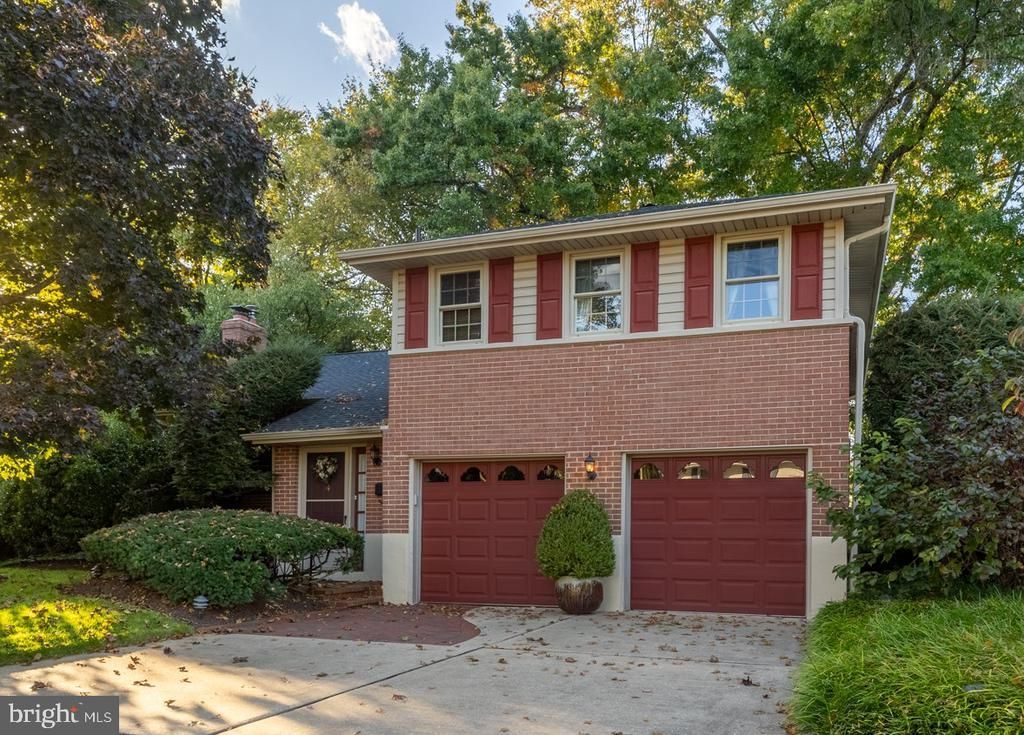
Welcome to Graylyn Crest! This well-maintained 3-bedroom, 2.5-bath split-level home has been lovingly cared for by its original owners and is situated in a popular North Wilmington community. The main level features a spacious living room with a fireplace that flows into the dining room and opens to the kitchen, complete with oak cabinetry. Beneath the carpeting in the living and dining rooms, you’ll find hardwood flooring that extends through much of the home. The spacious family room provides additional living space and offers access to the rear patio, overlooking a beautifully landscaped and private backyard. A convenient powder room is located just off the family room. Upstairs, you’ll find three bedrooms and two full bathrooms. The primary bedroom features its own ensuite bath. Additional highlights include a new roof (2023), updated windows, a two-car garage with openers, a basement, updated appliances, sprinkler system and much more. Short walk to Forwood Elementary School and Graylyn Crest Swim Club. Conveniently located near shopping, restaurants, I-95, Wilmington, and Philadelphia, this Graylyn Crest home offers comfortable living in a desirable North Wilmington location.
Property Features
Property Type: Residential - Single Family
Basement: Yes
Basement: Unfinished
Cooling: Central A/C
Fireplaces: 1
Fuel Type: Natural Gas
Garage: 2
Heating: Forced Air
Home Style: Split Level
Lot Size: 0.23 Acres
Stories: 3.0
Taxes: $3,379
Year Built: 1960
Feature Descriptions
Additional Structures: Above Grade
Days on Site: 8
Exterior: Brick, Vinyl Siding
Exterior: Underground Lawn Sprinkler
Interior: Formal/Separate Dining Room, Kitchen - Eat-In, Primary Bath(s)
Lot Dimensions: 0.23 Acre(S)
Parking Notes: 2 Total Parking Spaces
Rooms: Living Room, Dining Room, Primary Bedroom, Bedroom 2,Bedroom 3,Kitchen, Family Room
Sewer: Public Sewer
SQFT Above Finished: 1533
SQFT Total Finished: 1533
Structure Type: Detached
Total Garage/Parking Spaces: 2
Water: Public
Room Sizes
Primary Bedroom: 14 x 14 Level - Upper 1
Bedroom 2: 12 x 11 Level - Upper 1
Bedroom 3: 13 x 10 Level - Upper 1
Kitchen: 12 x 11 Level - Main
Living Room: 23 x 15 Level - Main
Dining Room: 12 x 11 Level - Main
Family Room: 18 x 15 Level - Lower 1
Local Schools
High School: BRANDYWINE
Middle School: TALLEY
Elementary School: FORWOOD
School District: BRANDYWINE
Listed By / Shown By
Listed By
Agency Name: BHHS Fox & Roach - Hockessin
Agency Phone: 3029999999
Shown By
Agency Title: RealtyMark
Agency Phone: 888-260-0040

Estimate Your Payment
Estimated Payment
$ 1,552.79 per month $1,123.91 Principal & Interest $281.58 Property Tax $147.29 Homeowner's InsuranceChange Payment Information


1919 Kynwyd Road | MLS# DENC2110356
This single family home located at 1919 Kynwyd Road, Wilmington, DE 19810 is currently listed for sale with an asking price of $505,000. This property was built in 1960 and has 3 bedrooms and 2 full and 1 partial baths with 1533 sq. ft. Kynwyd Road is located in the GRAYLYN CREST subdivision within the BRANDYWINE school district. Search GRAYLYN CREST real estate on www.realtymark.net today.