
BEDS6
BATHS2 full
SQUARE FEET2,304
MLS#PABK2079272
STATUSPENDING
PROPERTY TYPEResidential - Single Family
SCHOOLHAMBURG AREA
Property Description
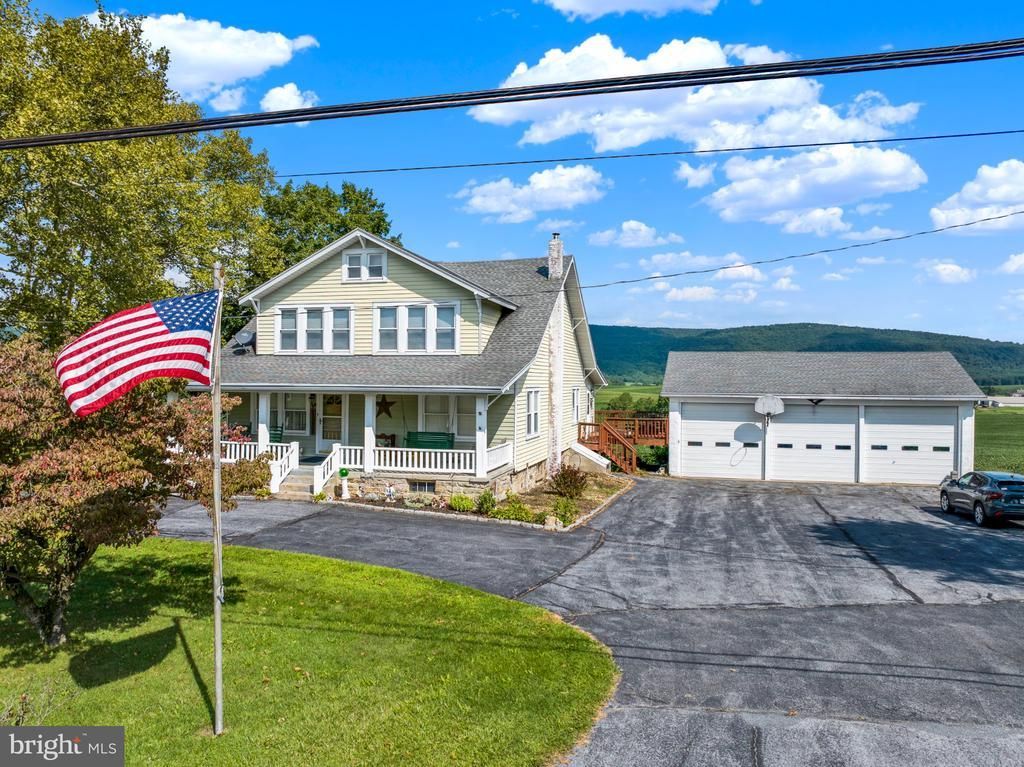
This well maintained property consists of a cape cod structure, along with a 3 bay block detached garage, and is situated on .92 acre parcel that has a beautiful view of the mountains and the Blue Rocks. The side yard has plenty of trees and has a "park-like" setting. Currently the property consists of 2 separate living units with 3 bedrooms in the main unit on the first floor and a 3 BR rental apartment on the 2nd floor. The rental unit has a living room, eat-in kitchen, 3 bedrooms, bath with fiberglass shower, and laundry hookups in kitchen. It is currently being rented for $1,000/mo and includes water, sewer, & heat. Tenant may be interested in continuing the rental. The main level also has a living room, eat-in kitchen, 3 BR's, newer bath, TV room/bonus room, and office with built-in cabinetry. As you can see, this property has endless possibilities...in-law quarters, house with extra room and bedrooms, rental property for investment income, or live in one unit yourself and have the rental income help with the mortgage payment. The 3 bay garage has 12' high doors, concrete floor, and electric. There is a pit under the 1 bay. Other highlights include deck, plenty of parking, central air, and a generator hookup for peace of mind when electric is out.
Property Features
Property Type: Residential - Single Family
Basement: Yes
Basement: Unfinished
Cooling: Ceiling Fan(s), Central A/C
Fuel Type: Oil
Garage: 3
Heating: Hot Water, Radiator
Home Style: Cape Cod
Lot Size: 0.92 Acres
Roof Type: Asphalt
Stories: 2.0
Taxes: $4,029
Year Built: 1930
Feature Descriptions
Additional Structures: Above Grade, Below Grade
Appliances: Oven/Range - Electric, Refrigerator, Washer/Dryer Stacked, Washer, Dryer
Days on Site: 7
Electric: Circuit Breakers, Generator
Exterior: Aluminum Siding
Flooring: Carpet, Vinyl
Interior: Bathroom - Tub Shower, Bathroom - Stall Shower
Lot Dimensions: 0.92 Acre(S)
Municipality: WINDSOR TWP
Number of Rooms: 14
Parking Features: Circular Driveway, Asphalt Driveway
Parking Notes: 3 Total Parking Spaces
Pet Restrictions: No Pet Restrictions
Rooms: Living Room, Bedroom 2,Bedroom 3,Kitchen, Family Room, Bedroom 1,Office
Sewer: On Site Septic
Special View Info: Mountain
SQFT Above Finished: 2304
SQFT Total Finished: 2304
Structure Type: Detached
Total Garage/Parking Spaces: 3
Water: Well
Room Sizes
Living Room: 14 x 12 Level - Upper 1
Bedroom 1: 12 x 14 Level - Upper 1
Bedroom 2: 12 x 14 Level - Upper 1
Bedroom 3: 14 x 12 Level - Upper 1
Living Room: 14 x 12 Level - Main
Kitchen: 14 x 14 Level - Main
Family Room: 19 x 9 Level - Main
Bedroom 1: 17 x 11 Level - Main
Bedroom 2: 17 x 12 Level - Main
Bedroom 3: 14 x 14 Level - Main
Office: 11 x 9 Level - Main
Local Schools
High School: HAMBURG AREA
Middle School: HAMBURG AREA
Elementary School: PERRY
School District: HAMBURG AREA
Listed By / Shown By
Listed By
Agency Name: Coldwell Banker Realty
Agency Phone: 6103739900
Shown By
Agency Title: RealtyMark
Agency Phone: 888-260-0040

Estimate Your Payment
Estimated Payment
$ 1,405.57 per month $945.87 Principal & Interest $335.75 Property Tax $123.96 Homeowner's InsuranceChange Payment Information


1917 Old Route 22 | MLS# PABK2079272
This single family home located at 1917 Old Route 22, Lenhartsville, PA 19534 is currently listed for sale with an asking price of $425,000. This property was built in 1930 and has 6 bedrooms and 2 full baths with 2304 sq. ft. Old Route 22 is located within the HAMBURG AREA school district. Search Lenhartsville real estate on www.realtymark.net today.