
BEDS4
BATHS4 full 1 partial
SQUARE FEET3,138
MLS#2026035524
STATUSActive
PROPERTY TYPEResidential - Single Family
SUBDIVISIONWILDBLUE
Property Description
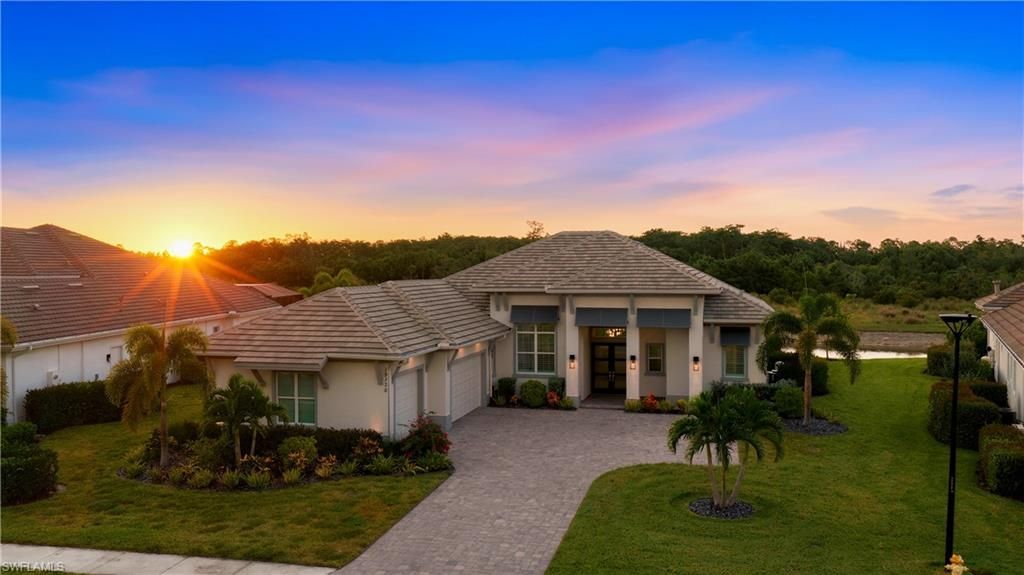
SHOWS LIKE A MODEL! Welcome to 19130 WildBlue Blvd, a masterful Chandler model built by the renowned Stock Development, resting on an oversized pie-shape sunset exposure lot overlooking a lake and protected preserve. This grand layout boasts four bedrooms plus a den, four and one half bathrooms, and 3,138sqft of open-concept living space. Large windows, tall sliding glass doors, and 14-foot ceilings bathe the home in natural light, perfectly accenting the home's coastal luxury feel. Upon entrance through custom double glass entry doors and a wide foyer, you're struck by the expansive great room, porcelain wood-look plank tile floors, and sweeping views of the pool, lake, and preserve through eight in-wall disappearing sliding glass doors. The stunning gourmet kitchen features two-tone solid wood cabinetry, built-in appliances, a natural gas cooktop, quartz countertops, custom tile backsplash, and a walk-in pantry. Your master suite is tucked away from the spare bedrooms, offering privacy, quiet, and lanai access through glass French doors. Natural light dances through six windows treated with plantation shutters. Dual walk-in closets line the way to the luxurious master bathroom, complete with separate sinks and vanities, custom mirrors with wall sconces, a free-standing tub, and a large frameless glass-enclosed walk-in shower. The home's outdoor living area steals the spotlight, with nearly 1,000sqft of covered space including seating areas, dining areas, an island kitchen, and a coffered tray ceiling. The custom heated pool is complete with a spacious sunshelf for lounging and a waterfall spa for ultimate relaxation. Through your picture window screen await spectacular sunset views over a quiet lake and protected preserve; the ideal northwest exposure provides all-day sun on the pool and captivating sunset views without the inescapable heat of a direct west or southwest view, and the home's design provides all-day shade to the covered dining and lounging areas. For convenience and peace of mind, the home is equipped with impact windows and doors all the way around, whole-home surge protection, automatic roll-down hurricane screens on the covered lanai, and the option to add an automatic whole-home generator. Notable additional upgrades include designer light fixtures and fans, custom trim work and feature wall, a reverse osmosis water purification system, electric vehicle charger and added utility sink in the garage, and more. Furniture may be available for purchase separate from the sale. WildBlue's amenity peninsula provides panoramic views of WildBlue Lake and features a resort-style pool, separate lap pool, sandy lakeside beach, fitness center with studios, locker rooms with saunas, spa, a full-service restaurant and bar, poolside bar and grill, tennis and pickleball courts, a pro shop, basketball, boat ramps to over 800 acres of freshwater lakes, boat slip rentals, kayak storage, and more. Schedule your private showing today!
Property Features
Property Type: Residential - Single Family
Cooling: Central Electric
Garage: 3 car attached
Heating: Central Electric
Home Style: Traditional
Lot Size: 0.36 Acres
Roof Type: Tile
Stories: 1.0
Taxes: $21,944
Year Built: 2022
Amenities
Gas Grill
Outdoor Grill
Outdoor Kitchen
Sprinkler Auto
Storage
Feature Descriptions
Bedroom/Den: 4 - Den
Bedroom: 4+Den
Construction: Concrete Block, Stucco
Days on Site: 12
Den: Yes
Dining: Breakfast Bar, Dining - Family, Eat-in Kitchen
Directions: Use Corkscrew Rd Entrace - NOT Alico Rd Residents Entrance. From Corkscrew Rd, turn into WildBlue, turn left at the roundabout, go past the amenity peninsula, property will be on your left.
Exterior: Concrete Block, Stucco
Flooring: Tile
Furnished: Unfurnished
GEO Area: FM21 - Fort Myers Area
Hoa Fee: $660.73/Quarterly
Hoa Fee 2: $1315.77/Quarterly
Home Warranty Y/N: No
Interior: Great Room, Split Bedrooms, Den - Study, Family Room, Guest Bath, Guest Room, Home Office, Built-In Cabinets, Wired for Data, Coffered Ceiling(s), Custom Mirrors, Entrance Foyer, Walk-In Closet(s), Pantry, Tray Ceiling(s), Vaulted Ceiling(s)
Irrigation: Lake/Canal
Kitchen: Kitchen Island, Pantry, Walk-In Pantry
Laundry: Inside, Sink
Lease Considered Y/N: No
Listing Terms: Buyer Finance/Cash
Lot: Across From Waterfront, Irregular Lot, Oversize
Management: On-Site
Minimum Lease Days: 30
One Time Mandatory Club Fee: $4500
Ownership: Single Family
Parcel #: 07-46-26-L3-09000.1070
Parking: 2+ Spaces, Driveway Paved, Golf Cart Garage, Guest, Paved, Under Bldg Closed, Garage Door Opener, Attached
Pet Limits: no aggressive breeds
Pets: Number Limit
Pool: Community Lap Pool, In Ground, Concrete, Equipment Stays, Gas Heat, Salt Water, Screen Enclosure
Property Attached Y/N: No
Property Sub-Type: Single Family Residence
Road Frontage: Private Road
Road Surface: Paved
Sewer: Central
Sewer: Central
Spa: Yes
Spa: In Ground, Concrete, Equipment Stays, Heated Gas, Pool Integrated, Screened
SQFT Total: 4847
Swimming Pool: Yes
Transfer Fee: 4500
Units in Building: Square Feet
View: Lake, Preserve
Water: Central, Reverse Osmosis - Partial House
Water: Central, Reverse Osmosis - Partial House
Waterfront: Fresh Water, Lake Front
Windows: Double Hung, Sliding, Impact Resistant Windows, Shutters, Shutters Electric, Shutters - Screens/Fabric, Decorative Shutters, Window Coverings
Listed By / Shown By
Listed By
Agency Name: Compass Florida, LLC
Agency Phone: 305-851-2820
Shown By
Agency Title: RealtyMark
Agency Phone: 888-260-0040

Estimate Your Payment
Estimated Payment
$ 6,850.55 per month $4,440.01 Principal & Interest $1,828.67 Property Tax $581.88 Homeowner's InsuranceChange Payment Information


19130 Wildblue Blvd | MLS# 2026035524
This single family home located at 19130 Wildblue Blvd , Fort Myers, FL 33913 is currently listed for sale with an asking price of $1,995,000. This property was built in 2022 and has 4 bedrooms and 4 full and 1 partial baths with 3138 sq. ft. Wildblue Blvd is located in the WILDBLUE subdivision. Search WILDBLUE real estate on www.realtymark.net today.