
BEDS3
BATHS1 full 1 partial
SQUARE FEET1,668
MLS#PACT2137790
STATUSACTIVE
PROPERTY TYPEResidential - Townhouse
SUBDIVISIONCOVERED BRIDGE CRO
SCHOOLPHOENIXVILLE AREA
Property Description
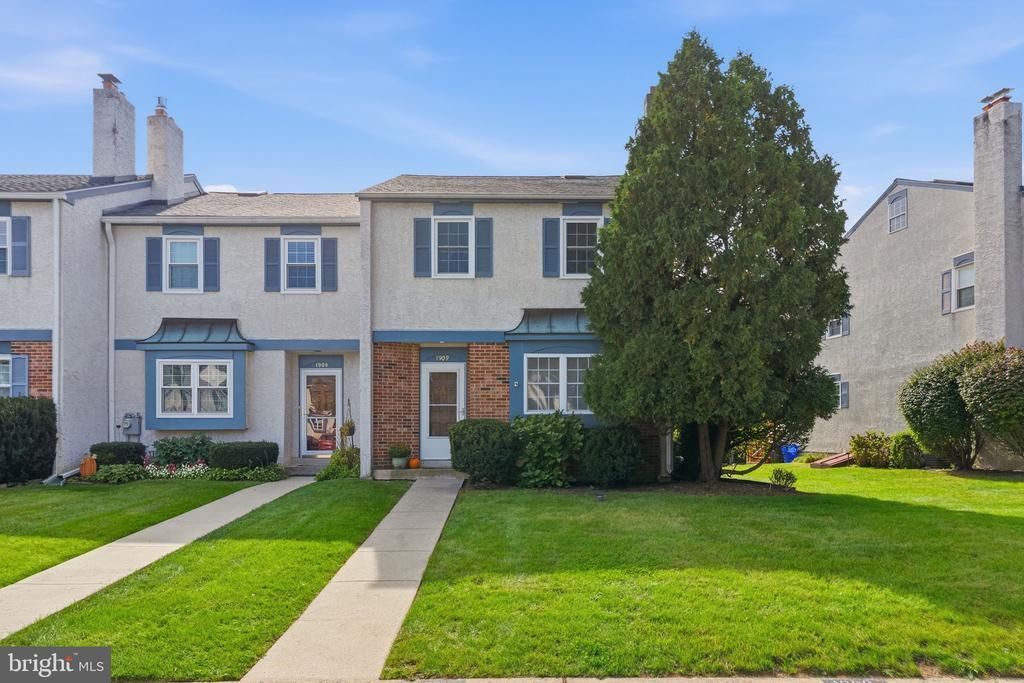
Some homes simply get the best spot in the neighborhood—and this end-unit townhome may be one of them. Set along a desirable stretch of the community and backing to green space, this home combines a peaceful setting with the extra natural light, privacy, and flexibility that make end-unit living so appealing. Step inside to a bright, open-concept main living area where a large front window and additional end-unit windows fill the space with natural light. The open layout offers plenty of flexibility for living, dining, entertaining, or even work-from-home space, allowing the next owner to make the floor plan their own. Continue into the kitchen, which offers a practical layout and a great opportunity to personalize and update over time. A tasteful powder room and large coat closet round out the first floor. Upstairs, you'll find three well-sized bedrooms that provide another blank canvas for the next owner. The primary bedroom features dual closets along with an updated vanity, while new toilets throughout the home add another recent improvement. The finished basement adds an entirely new level of usable living space. Wide open and versatile, it could easily serve as a family room, playroom, home gym, office, entertainment space, or a combination of uses. The adjoining laundry area also provides additional storage with built-in shelving. Then step outside to what truly sets this home apart. The freshly painted rear deck overlooks protected green space, creating a peaceful place to start the morning, unwind at the end of the day, or simply enjoy the quiet surroundings of East Pikeland Township. Mature landscaping surrounds the property, while a newer roof and brand-new screen door add to the home's recent improvements. Beyond the backyard, the community offers the kind of open space that's increasingly hard to find. A large central green, playground, basketball courts, and an approximately one-mile walking and jogging trail provide plenty of room to get outside. Follow the trail through the neighborhood and along the serene banks of French Creek—all just steps from home. With its end-unit location, finished basement, natural surroundings, and one of the community's most desirable settings, this is a home with plenty to enjoy today and plenty of opportunity to make it your own.
Property Features
Property Type: Residential - Townhouse
Basement: Yes
Basement: Fully Finished
Cooling: Central A/C
Fuel Type: Natural Gas
Heating: Forced Air
Home Style: Traditional
Lot Size: 0.07 Acres
Stories: 2.0
Taxes: $3,395
Year Built: 1985
Feature Descriptions
Accessibility: 2+ Access Exits
Additional Structures: Above Grade, Below Grade
Appliances: Dishwasher
Community Amenities: Basketball Courts, Jog/Walk Path, Tot Lots/Playground
Days on Site: 1
Exterior: Stucco, Brick
HOA Fee: $140.00/Monthly
Interior: Carpet, Ceiling Fan(s), Floor Plan - Open, Kitchen - Eat-In, Pantry
Lot Dimensions: 0.07 Acre(S)
Municipality: EAST PIKELAND TWP
Parking Features: Assigned
Sewer: Public Sewer
SQFT Above Finished: 1668
SQFT Total Finished: 1668
Structure Type: End of Row/Townhouse
Water: Public
Windows: Bay/Bow
Local Schools
School District: PHOENIXVILLE AREA
Listed By / Shown By
Listed By
Agency Name: Realty One Group Restore - Collegeville
Agency Phone: 4849028880
Shown By
Agency Title: RealtyMark
Agency Phone: 888-260-0040

Estimate Your Payment
Estimated Payment
$ 1,239.21 per month $845.49 Principal & Interest $282.92 Property Tax $110.80 Homeowner's InsuranceChange Payment Information


1909 Diane Circle | MLS# PACT2137790
This townhouse located at 1909 Diane Circle, Phoenixville, PA 19460 is currently listed for sale with an asking price of $379,900. This property was built in 1985 and has 3 bedrooms and 1 full and 1 partial baths with 1668 sq. ft. Diane Circle is located in the COVERED BRIDGE CRO subdivision within the PHOENIXVILLE AREA school district. Search COVERED BRIDGE CRO real estate on www.realtymark.net today.