
BEDS4
BATHS2 full
SQUARE FEET2,847
MLS#MDMC2244770
STATUSACTIVE UNDER CONTRACT
PROPERTY TYPEResidential - Single Family
SCHOOLMONTGOMERY COUNTY PUBLIC SCHOOLS
Property Description
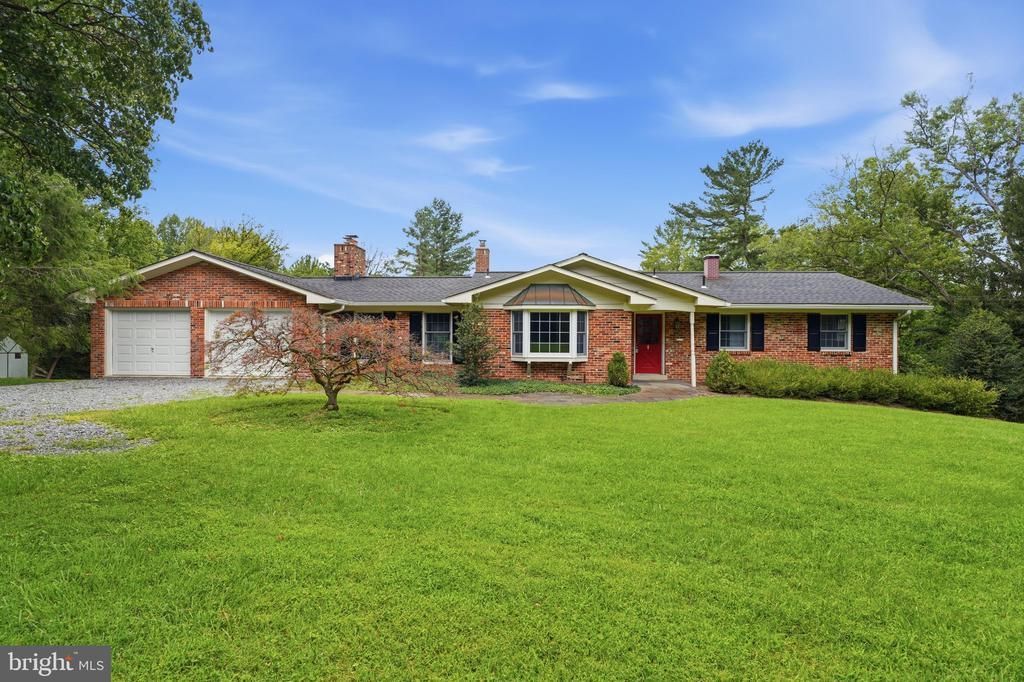
Welcome to 19040 New Hampshire Avenue. A rare opportunity in the heart of Brinklow. This well maintained brick rancher is situated on two acres offering a perfect blend of comfort, privacy and endless possibilities. Main level living with 3 bedrooms and hardwood floors throughout. Remodeled kitchen with ample cabinetry and bay window. Combo living/dining with tons of natural light. Great room features vaulted wood plank ceiling, wood fireplace with exposed brick. Step out onto the large deck that overlooks the flat, rear yard with extensive hardscapes and includes a 20 x 30 outbuilding. Lower level has a second family room with fireplace and 4th bedroom. Step out onto the patio and take in the view of the private backyard. Storage area has laundry room and rough in plumbing for potential third bath. Whether you're looking for multigenerational living or a private country homestead -- this is it! Experience all this home and property has to offer. Conveniently located minutes from commuter routes, restaurants and shopping. Schedule your private showing today!
Property Features
Property Type: Residential - Single Family
Basement: Yes
Basement: Daylight, Full, Outside Entrance, Rough Bath Plumb, Walkout Level, Workshop, Partially Finished
Cooling: Central A/C
Fireplaces: 2
Fuel Type: Oil
Garage: 2
Heating: Baseboard - Electric
Home Style: Ranch/Rambler
Lot Size: 2.00 Acres
Stories: 2.0
Taxes: $6,908
Year Built: 1967
Feature Descriptions
Additional Structures: Above Grade, Below Grade
Days on Site: 52
Exterior: Extensive Hardscape, Outbuilding(s), Stone Retaining Walls
Exterior: Brick, Vinyl Siding
Fireplace: Wood
Interior: Combination Dining/Living, Combination Kitchen/Dining, Crown Moldings, Dining Area, Family Room Off Kitchen, Recessed Lighting, Stove - Wood, Wood Floors
Lot Dimensions: 2.00 Acre(S)
Parking Notes: 2 Total Parking Spaces
Sewer: Septic Pump
SQFT Above Finished: 1647
SQFT Below Finished: 1200
SQFT Total Finished: 2847
Structure Type: Detached
Total Garage/Parking Spaces: 2
Water: Well
Windows: Bay/Bow
Local Schools
High School: SHERWOOD
Middle School: WILLIAM H. FARQUHAR
Elementary School: SHERWOOD
School District: MONTGOMERY COUNTY PUBLIC SCHOOLS
Listed By / Shown By
Listed By
Agency Name: Charis Realty Group
Agency Phone: 2409139339
Shown By
Agency Title: RealtyMark
Agency Phone: 888-260-0040

Estimate Your Payment
Estimated Payment
$ 2,337.48 per month $1,557.67 Principal & Interest $575.67 Property Tax $204.14 Homeowner's InsuranceChange Payment Information


19040 New Hampshire Avenue | MLS# MDMC2244770
This single family home located at 19040 New Hampshire Avenue, Brinklow, MD 20862 is currently listed for sale with an asking price of $699,900. This property was built in 1967 and has 4 bedrooms and 2 full baths with 2847 sq. ft. New Hampshire Avenue is located within the MONTGOMERY COUNTY PUBLIC SCHOOLS school district. Search Brinklow real estate on www.realtymark.net today.