
BEDS4
BATHS5 full 1 partial
SQUARE FEET7,418
MLS#R11046862
STATUSActive
PROPERTY TYPEResidential - Single Family
SUBDIVISIONSAILFISH POINT
Property Description
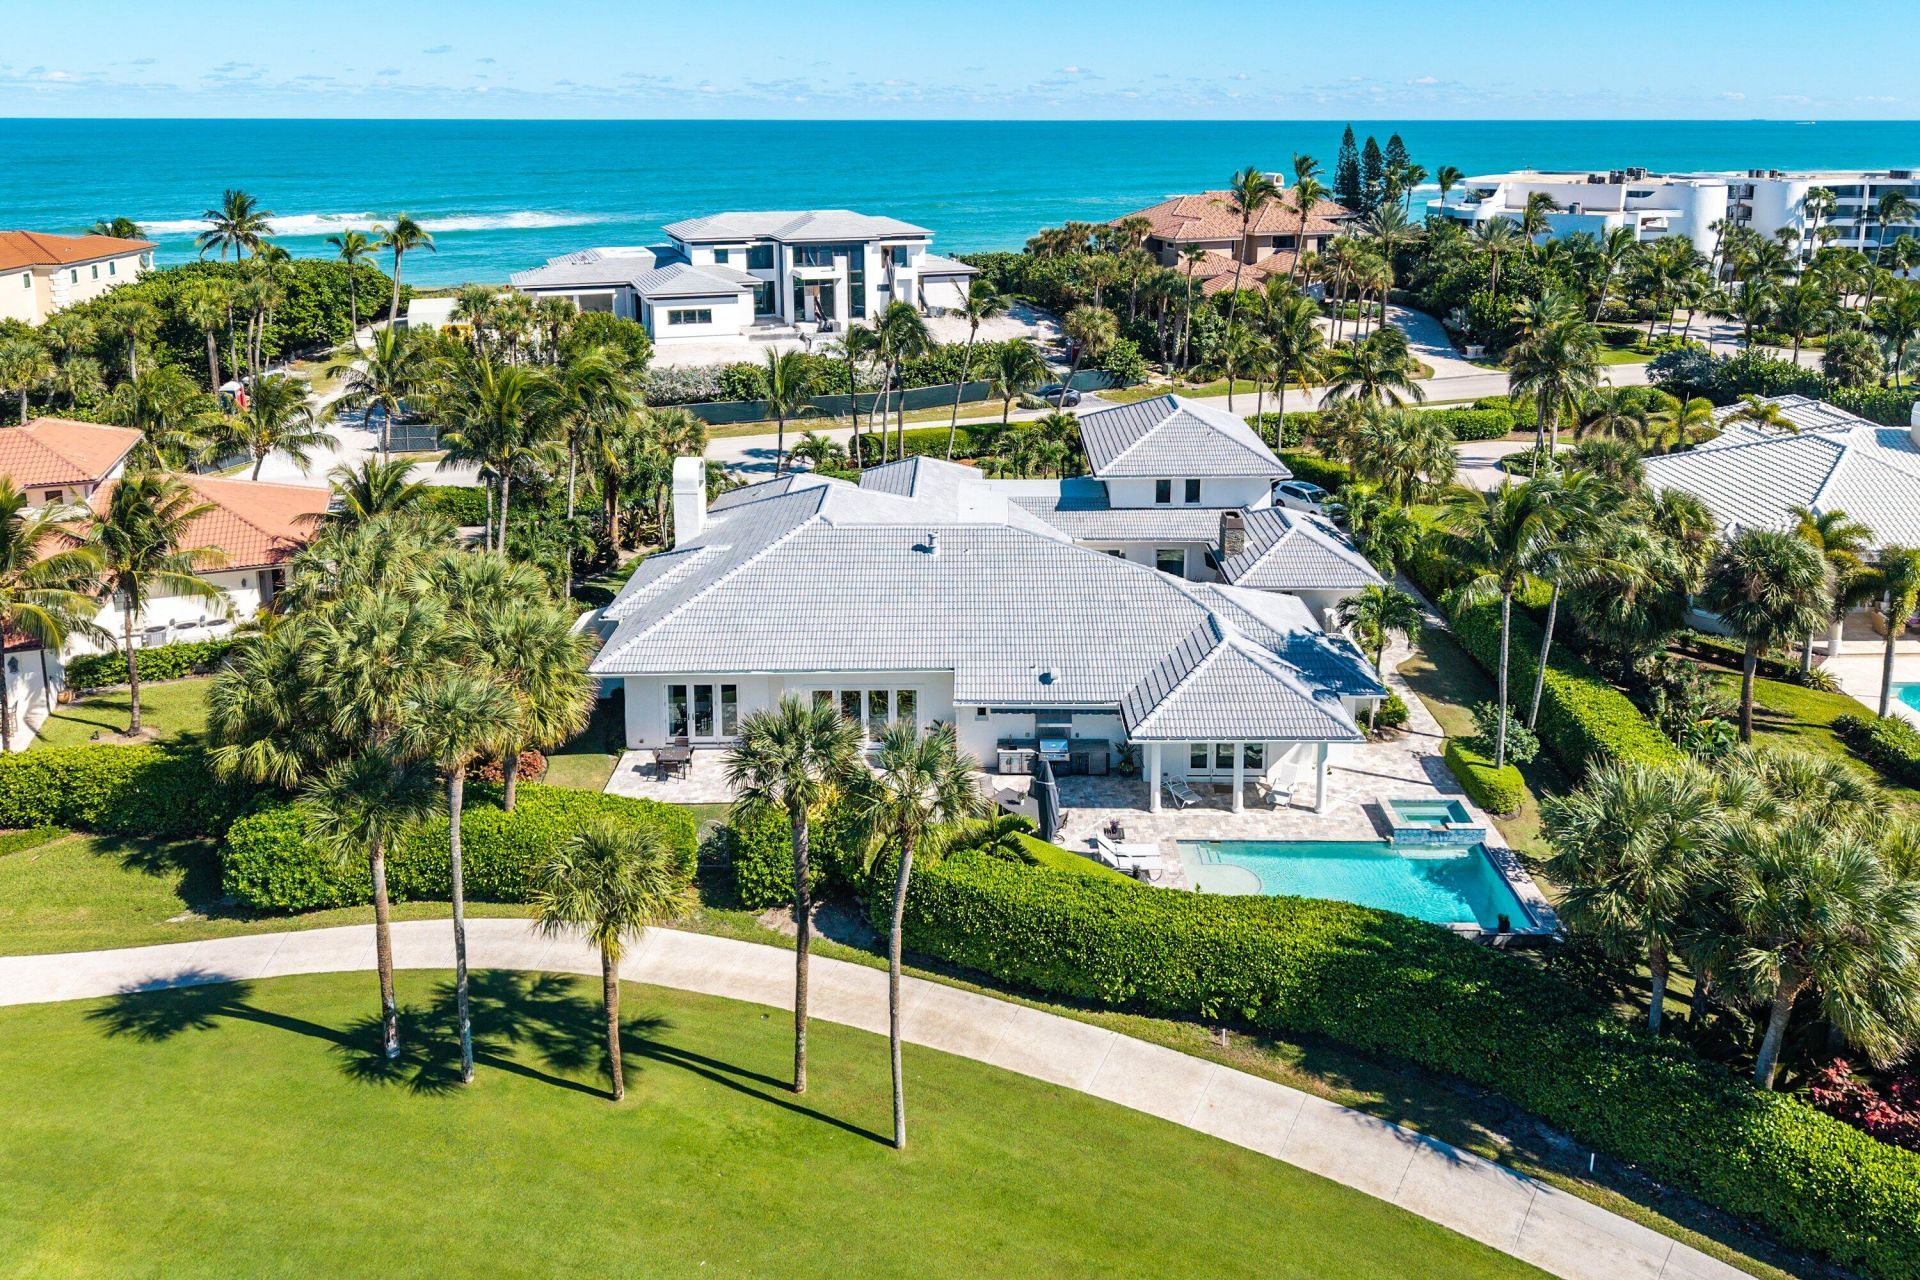
Prestigious Sailfish Point residence, spanning 7,600 sf, was taken down to the studs & fully renovated in 2017, w additional updates completed in 2021. New Roof, Pool Heater & Spa Heater 2025. 4 bedrooms, 4.1 bathrooms, & a 3-car air-conditioned garage, this stunning pool home offers luxurious living at its finest. Main suite includes 2 spacious walk-in closets, one equipped w a washer & dryer, a private sitting room, a steam shower, & a soaking tub. An additional washer & dryer are located in the utility room. The gourmet kitchen is a chef's dream, complete w Wolf appliances, a Miele built-in coffee maker, & side-by-side Sub-Zero refrigerator & freezer. Notable features include 3 fireplaces, soaring ceilings, a wine room w a 240-bottle cooler, impact windows & doors & a heated pool & spa Sailfish Point offers the ultimate Florida resort lifestyle with its oceanfront country club, fine & casual dining, Har-Tru tennis courts, Jack Nicklaus ''Signature'' golf course, state-of-the-art fitness center & spa, helipad, 1.5 miles of gorgeous beach, and 24/7 guarded & patrolled security for peace of mind.
Property Features
Property Type: Residential - Single Family
Cooling: Central Air, Ceiling Fan(s), Zoned
Garage: 3 car attached
Heating: Central, Electric, Zoned
Home Style: Mediterranean
Lot Size: 0.46 Acres
Roof Type: Barrel
Stories: 2.0
Taxes: $64,625
Year Built: 2001
Amenities
Bar
Built-in Features
Cathedral Ceiling(s)
Entrance Foyer
Elevator
High Ceilings
Kitchen Island
Vaulted Ceiling(s)
Wet Bar
Walk-In Closet(s)
Bedroom Layout - Split
Closet Cabinetry
Upstairs Living Area
Built-in Barbecue
Custom Lighting
Summer Kitchen
Balcony
Feature Descriptions
Appliances: Electric Water Heater, Dryer, Disposal, Dishwasher, Gas Range, Microwave, Refrigerator, Water Heater, Washer
Association Amenities: Boating, Clubhouse, Fitness Center, Golf Course, Game Room, Pool, Tennis Court(s), Manager On Site, Beach Club Available, Bocce Ball, Cafe/Restaurant, Pickleball Court(s), Private Beach Pavilion, Putting Green, Sidewalks
Association Fee Includes: Security, Common Areas, Recreation Facility
Balcony: Balcony - Covered
Days on Site: 522
Exterior: Block, Concrete
Flooring: Carpet, Ceramic Tile, Marble, Wood
Furnished: Unfurnished
HOA Fee: $2728.58/ Monthly
Laundry: Inside, Laundry Tub
Lot: On Golf Course
Lot: On Golf Course
Parcel#: 083842013000000206
Parking: Garage Door Opener, Garage, Attached Garage
Parking Notes: Garage Door Opener, Garage, Attached Garage
Patio/Porch: Patio - Covered, Patio - Open, Patio
Pets Allowed: Yes, Number Limit, Size Limit
Pool: Heated, In Ground, Concrete
Restrictions: Buyer Approval Required, Lease Restrictions
Security: yes
Security: Gated with Guard, Security Guard, Smoke Detector(s), Security System Owned, Security Patrol
Sewer: Public Sewer
Spa: Yes
Spa: Heated, In Ground
Special View Info: Golf Course
Sprinkler: Auto Sprinkler
SQFT Living: 6341
Swimming Pool: Yes
Total Rooms: 12
Utilities: Cable Available, Sewer Available, Underground Utilities, Water Available
Utilities: Cable Available, Sewer Available, Underground Utilities, Water Available
Water: Public
Waterfront Features: None
Room Sizes
Living Room: 21 X 30 Level Main
Dining Room: 21 X 22 Level Main
Kitchen: 15 X 16 Level Main
Family Room: 13 X 18 Level Main
Den: 14 X 16 Level Main
Primary Bedroom: 22 X 22 Level Main
Bedroom 2: 13 X 16 Level Main
Bedroom 3: 14 X 18 Level Main
Bedroom 4: 16 X 19 Level Upper
Utility Room: 7 X 12 Level Main
Local Schools
High School: Jensen Beach
Middle School: Stuart
Elementary School: Felix A. Williams
Listed By / Shown By
Listed By
Agency Name: Sailfish Point Realty, LLC
Agency Phone: 772-225-6200
Shown By
Agency Title: RealtyMark
Agency Phone: 888-260-0400

Estimate Your Payment
Estimated Payment
$ 20,476.23 per month $13,342.27 Principal & Interest $5,385.42 Property Tax $1,748.54 Homeowner's InsuranceChange Payment Information


1904 SE Sailfish Point Boulevard | MLS# R11046862
This single family home located at 1904 SE Sailfish Point Boulevard, Stuart, FL 34996 is currently listed for sale with an asking price of $5,995,000. This property was built in 2001 and has 4 bedrooms and 5 full and 1 partial baths with 7418 sq. ft. SE Sailfish Point Boulevard is located in the SAILFISH POINT subdivision. Search SAILFISH POINT real estate on www.realtymark.net today.