
BEDS3
BATHS1 full
SQUARE FEET1,226
MLS#NJCD2119742
STATUSPENDING
PROPERTY TYPEResidential - Single Family
SUBDIVISIONWEST SIDE
SCHOOLHADDON HEIGHTS SCHOOLS
Property Description
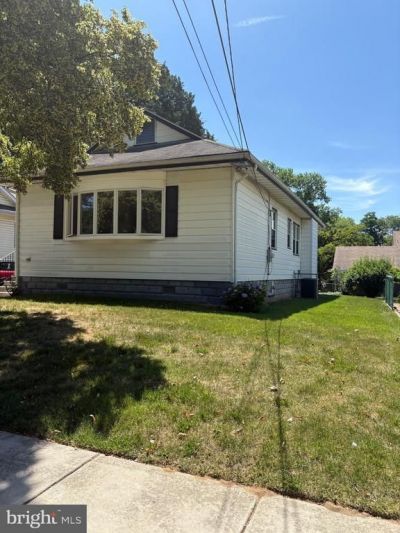
Welcome to desirable Haddon Heights! Priced to sell, this 3 bedroom, 1 full bath home offers a fantastic opportunity for buyers looking to add their own personal touches and updates. The home features an enclosed front porch with a beautiful bay window and generous closet space, an enclosed rear patio perfect for additional living or entertaining space, fenced-in backyard, a full dry basement and crawl space for ample storage. Walking distance to the park, near the schools, downtown shopping and major highways. Property is being sold strictly As-is. Seller will make no repairs and will provide no credit. Buyer is responsible for any and all inspections, certifications and repairs required for settlement. Professional photos coming soon!
Property Features
Property Type: Residential - Single Family
Basement: Yes
Basement: Full, Unfinished
Cooling: Central A/C
Fuel Type: Natural Gas
Garage: 1
Heating: Forced Air
Home Style: Bungalow
Lot Size: 0.14 Acres
Stories: 1.0
Taxes: $6,722
Year Built: 1943
Feature Descriptions
Additional Structures: Above Grade, Below Grade
Appliances: Built-In Range, Refrigerator, Washer, Dryer
Days on Site: 37
Exterior: Stucco
Exterior: Sidewalks, Street Lights
Fencing: Chain Link
Interior: Combination Dining/Living, Entry Level Bedroom, Kitchen - Eat-In, Pantry, Wood Floors
Lot: Front Yard, Rear Yard, SideYard(s)
Lot Dimensions: 0.14 Acre(S)
Municipality: HADDON HEIGHTS BORO
Parking Notes: 7 Total Parking Spaces
Rooms: Living Room, Dining Room, Kitchen
Sewer: Public Sewer
SQFT Above Finished: 1226
SQFT Total Finished: 1226
Structure Type: Detached
Total Garage/Parking Spaces: 7
Water: Public
Local Schools
High School: HADDON HEIGHTS H.S.
Middle School: HADDON HEIGHTS JR SR
Elementary School: GLENVIEW AVE
School District: HADDON HEIGHTS SCHOOLS
Listed By / Shown By
Listed By
Agency Name: Coldwell Banker Realty
Agency Phone: 8566855600
Shown By
Agency Title: RealtyMark
Agency Phone: 888-260-0040

Estimate Your Payment
Estimated Payment
$ 1,315.08 per month $667.45 Principal & Interest $560.17 Property Tax $87.47 Homeowner's InsuranceChange Payment Information


1904 S Park Avenue | MLS# NJCD2119742
This single family home located at 1904 S Park Avenue, Haddon Heights, NJ 08035 is currently listed for sale with an asking price of $299,900. This property was built in 1943 and has 3 bedrooms and 1 full baths with 1226 sq. ft. S Park Avenue is located in the WEST SIDE subdivision within the HADDON HEIGHTS SCHOOLS school district. Search WEST SIDE real estate on www.realtymark.net today.