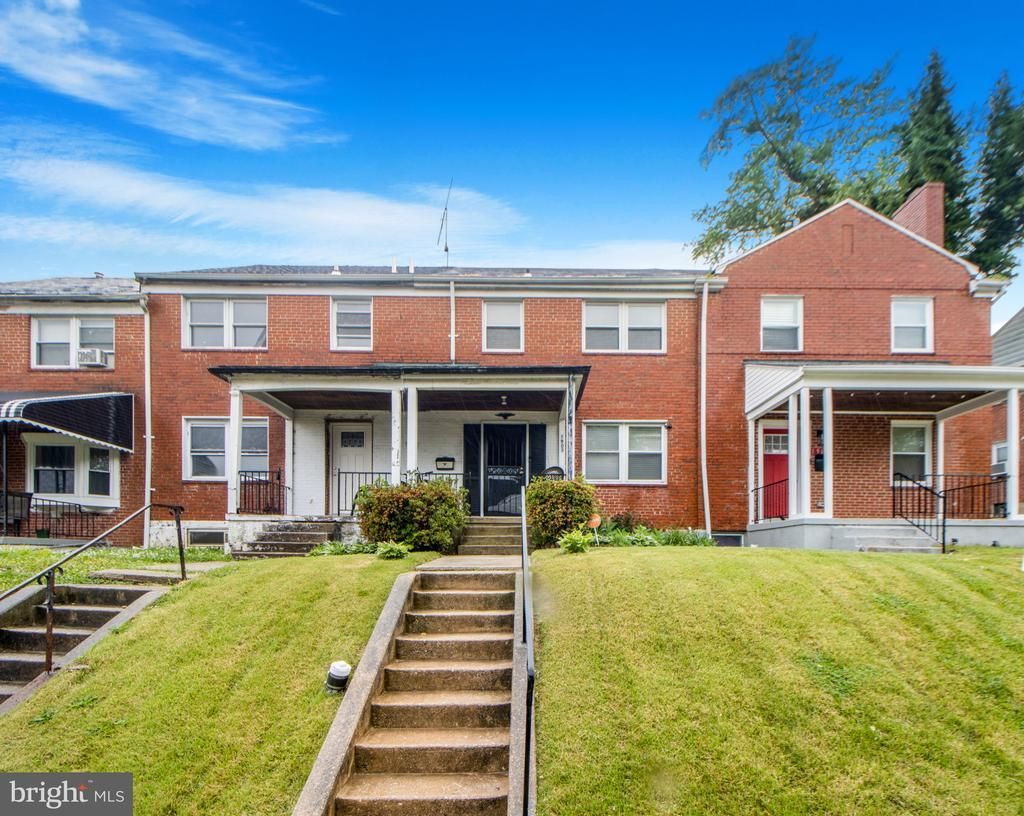

BEDS3
BATHS1 full 1 partial
SQUARE FEET2,420
MLS#MDBA2216594
STATUSACTIVE
PROPERTY TYPEResidential - Townhouse
SUBDIVISIONPERRING LOCH
SCHOOLBALTIMORE CITY PUBLIC SCHOOLS
Property Description
Wonderful porch front townhome with gleaming wood floors on first and second level. Spacious living room. Formal dining room with chair rails, bay window, bar and pass-through to kitchen. Bright kitchen has recessed lighting, ceiling fans, ceramic tile floors, and soft close drawers. From Kitchen, access to porch, and yard and entry to lower level. 3 bedrooms on second level also have gleaming wood floors. Recently updated bath has "marble" surround, classy vanity. Plenty storage in closet and cabinet. Stairs to spacious 3rd level bonus space which can be storage but has great potential (see sales of homes renovated nearby) as 4th bedroom, 2nd family room, quiet study, art or music studio, or whatever you can imagine. Lower level has family room, half bathroom, laundry, utilities, and storage. Decorative fireplace in the spacious family room. Walkout stairs. Fenced rear of the home boasts porch, lovely lawn, raised garden bed. Potential for parking pad. A clean, wide alley and manicured lawns and gardens show pride of ownership.
Property Features
Property Type: Residential - Townhouse
Basement: Daylight, Partial, Connecting Stairway, Heated, Interior Access, Partially Finished, Rear Entrance, Sump Pump, Walkout Stairs, Water Proofing System
Basement: Yes
Cooling: Attic Fan, Ceiling Fan(s), Window Unit(s)
Fuel Type: Natural Gas
Heating: Forced Air
Home Style: Colonial
Lot Size: 0.05 Acres
Roof Type: Asphalt
Stories: 4.0
Taxes: $3,298
Year Built: 1953
Feature Descriptions
Additional Structures: Above Grade, Below Grade
Appliances: Dryer, Microwave, Oven/Range - Gas, Refrigerator, Range Hood, Washer
Days on Site: 54
Exterior: Brick
Flooring: Hardwood
Interior: Attic, Bathroom - Tub Shower, Chair Railings, Dining Area, Formal/Separate Dining Room, Kitchen - Eat-In, Recessed Lighting, Wood Floors
Lot Dimensions: 0.05 Acre(S)
Rooms: Living Room, Dining Room, Bedroom 2,Bedroom 3,Kitchen, Family Room, Bedroom 1,Utility Room, Bathroom 1,Bathroom 2,Attic
Sewer: Public Sewer
SQFT Above Finished: 1280
SQFT Below Finished: 1140
SQFT Total Finished: 2420
Structure Type: Interior Row/Townhouse
Water: Public
Windows: Bay/Bow, Double Pane
Local Schools
School District: BALTIMORE CITY PUBLIC SCHOOLS
Listed By / Shown By
Listed By
Agency Name: D. E. Hughes Realty Company
Agency Phone: 4435060656
Shown By
Agency Title: RealtyMark
Agency Phone: 888-260-0040

Estimate Your Payment
Estimated Payment
$ 798.17 per month $462.70 Principal & Interest $274.83 Property Tax $60.64 Homeowner's InsuranceChange Payment Information


1903 Heathfield Road | MLS# MDBA2216594
This townhouse located at 1903 Heathfield Road, Baltimore, MD 21239 is currently listed for sale with an asking price of $207,900. This property was built in 1953 and has 3 bedrooms and 1 full and 1 partial baths with 2420 sq. ft. Heathfield Road is located in the PERRING LOCH subdivision within the BALTIMORE CITY PUBLIC SCHOOLS school district. Search PERRING LOCH real estate on www.realtymark.net today.