
BEDS3
BATHS1 full 1 partial
SQUARE FEET1,680
MLS#PALH2016918
STATUSACTIVE
PROPERTY TYPEResidential - Townhouse
SUBDIVISIONALLENTOWN
SCHOOLALLENTOWN
Property Description
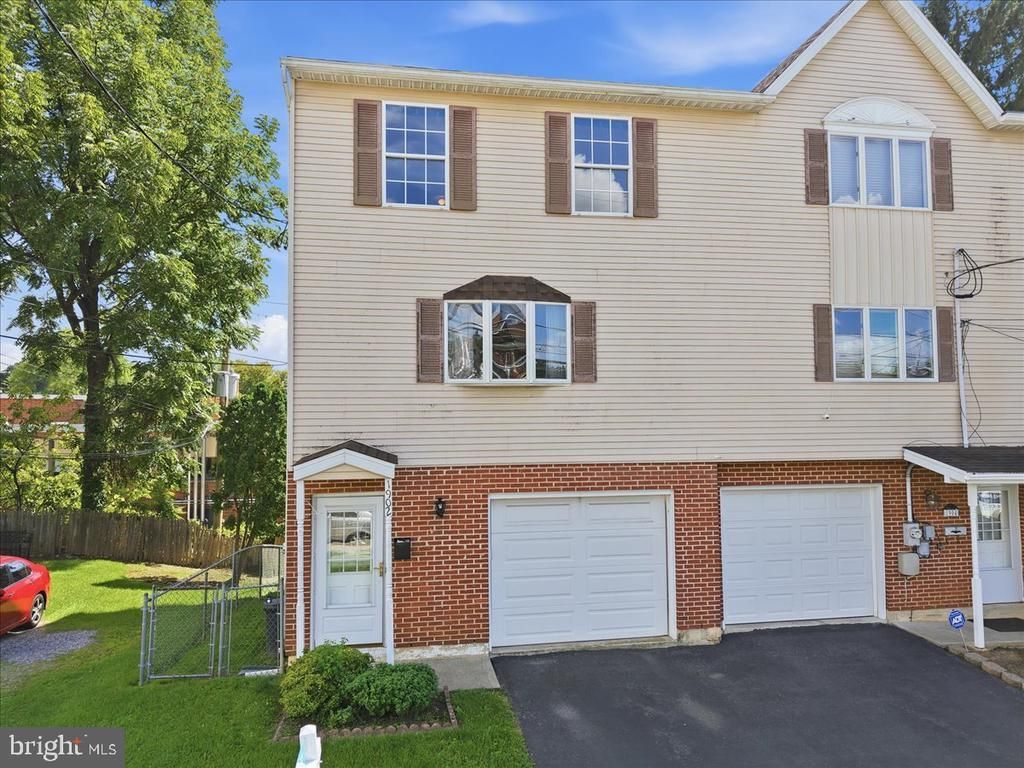
Welcome to this beautifully maintained end-unit townhouse, proudly offered by its original owner! Featuring 3 bedrooms and 1.5 bathrooms. This home offers comfortable living with the added privacy and natural light that an end-unit provides. New roof in 2022 gives added peace of mind. Hardwood floors on the main level, wall to wall carpet on upper level. Tile flooring on ground level family room and linoleum flooring in ground level hallway and laundry. With a welcoming layout and plenty of space to make your own, this townhouse is a wonderful opportunity for a first-time buyer, growing household, or anyone looking for a low-maintenance home. Lovingly cared for by the original owner, it is ready for its next chapter. Don’t miss the opportunity to make this charming end-unit townhouse your new home!
Property Features
Property Type: Residential - Townhouse
Cooling: Central A/C
Fuel Type: Electric
Garage: 1
Heating: Heat Pump - Electric BackUp
Lot Size: 0.04 Acres
Roof Type: Asphalt
Stories: 3.0
Taxes: $4,486
Year Built: 1990
Feature Descriptions
Additional Structures: Above Grade
Appliances: Dishwasher, Dryer - Electric, Oven/Range - Electric, Refrigerator, Stainless Steel Appliances, Washer
Days on Site: 32
Exterior: Aluminum Siding, Asphalt, Brick
Flooring: Ceramic Tile, Carpet, Engineered Wood, Solid Hardwood
Interior: Bathroom - Walk-In Shower, Ceiling Fan(s), Dining Area, Wood Floors
Lot Dimensions: 0.04 Acre(S)
Municipality: ALLENTOWN CITY
Number of Rooms: 10
Parking Notes: 2 Total Parking Spaces
Rooms: Living Room, Dining Room, Primary Bedroom, Bedroom 2,Kitchen, Bedroom 1,Laundry, Recreation Room, Bathroom 1
Sewer: Public Sewer
SQFT Above Finished: 1680
SQFT Total Finished: 1680
Structure Type: End of Row/Townhouse
Total Garage/Parking Spaces: 2
Water: Public
Room Sizes
Kitchen: 7 x 5 Level - Main
Bathroom 1: 5 x 4 Level - Main
Dining Room: 13 x 10 Level - Main
Living Room: 16 x 15 Level - Main
Laundry: 12 x 3 Level - Lower 1
Recreation Room: 18 x 9 Level - Lower 1
Primary Bedroom: 15 x 11 Level - Upper 1
Bedroom 1: 12 x 9 Level - Upper 1
Bedroom 2: 9 x 9 Level - Upper 1
Bathroom 1: 8 x 4 Level - Upper 1
Local Schools
High School: WILLIAM ALLEN
Middle School: FRANCIS D RAUB
Elementary School: UNION TERRACE
School District: ALLENTOWN
Listed By / Shown By
Listed By
Agency Name: Heart and Home Realty LLC
Agency Phone: 4848949865
Shown By
Agency Title: RealtyMark
Agency Phone: 888-260-0040

Estimate Your Payment
Estimated Payment
$ 1,091.24 per month $634.29 Principal & Interest $373.83 Property Tax $83.13 Homeowner's InsuranceChange Payment Information


1902 W Walnut Street W | MLS# PALH2016918
This townhouse located at 1902 W Walnut Street W, Allentown, PA 18104 is currently listed for sale with an asking price of $285,000. This property was built in 1990 and has 3 bedrooms and 1 full and 1 partial baths with 1680 sq. ft. W Walnut Street W is located in the ALLENTOWN subdivision within the ALLENTOWN school district. Search ALLENTOWN real estate on www.realtymark.net today.