
BEDS3
BATHS2 full 1 partial
SQUARE FEET2,075
MLS#DENC2111968
STATUSACTIVE
PROPERTY TYPEResidential - Single Family
SUBDIVISIONGRAYLYN CREST
SCHOOLBRANDYWINE
Property Description
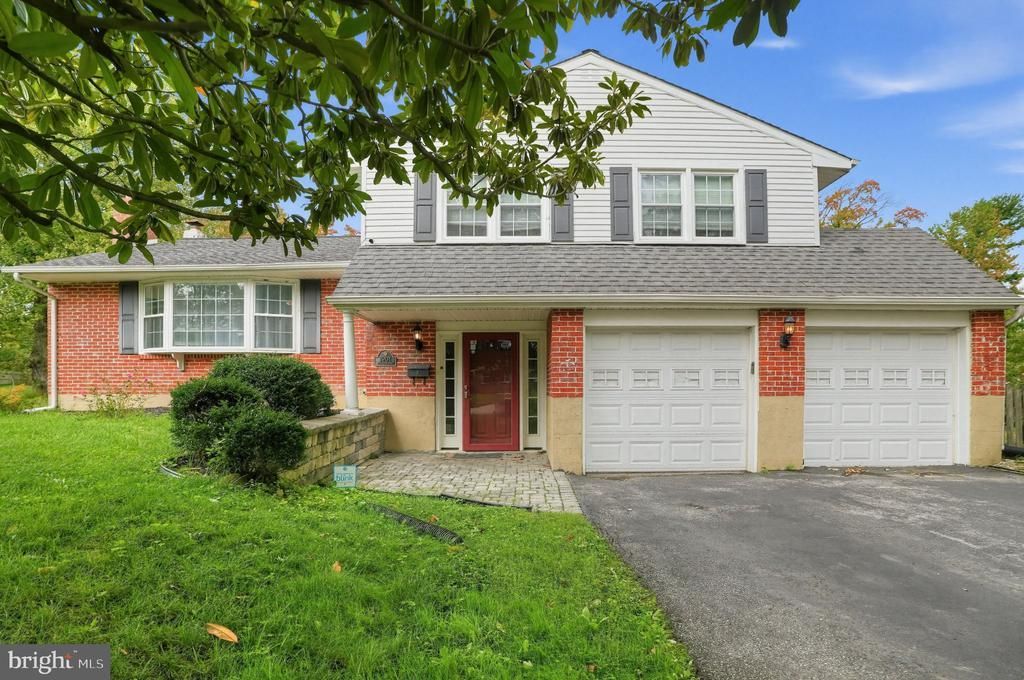
Welcome to this spacious 3-bedroom, 2.5-bath split-level home situated on an impressive .47-acre corner lot in the desirable Graylyn Crest community of Wilmington’s Brandywine area. Offering a lot that is notably larger than many others in the neighborhood, this home provides plenty of outdoor space along with a comfortable and versatile interior. Step inside through the generously sized foyer featuring ceramic tile flooring and discover a freshly painted interior filled with warmth and natural light. Beautiful hardwood floors flow through the living and dining rooms, creating an inviting setting for everyday living and entertaining. The well-appointed kitchen features ceramic tile flooring, granite countertops, stainless steel appliances, and impressive 42-inch cabinetry offering abundant storage and workspace. Upstairs, you’ll find three generously sized bedrooms, each featuring a ceiling fan and large closets. The spacious primary suite offers two closets and its own recently updated private bathroom, creating a comfortable retreat. The hallway bathroom has also been elegantly renovated with stylish finishes and a fresh, modern feel. With 2.5 baths throughout the home, there is plenty of convenience for both everyday living and guests. The partially finished lower level expands the living space and features recessed lighting, making it ideal for a family room, home office, recreation area, gym, or additional flex space. One of the home's standout features is the large screened-in rear patio—a wonderful place to relax, dine, or entertain while enjoying the spacious backyard. The expansive .47-acre corner property provides exceptional room for outdoor activities, gardening, entertaining, and more. Nestled in the established Graylyn Crest neighborhood, this home combines a peaceful residential setting with outstanding convenience. Enjoy easy access to Routes 202 and I-95, along with nearby shopping, dining, parks, and all that the Brandywine area and greater Wilmington region have to offer. With fresh paint throughout, beautifully updated bathrooms, hardwood floors, generous closet space, versatile living areas, a large screened-in patio, and an exceptional .47-acre corner lot, this Graylyn Crest home is ready to welcome its next owner!
Property Features
Property Type: Residential - Single Family
Basement: Yes
Basement: Full, Fully Finished
Cooling: Central A/C
Fireplaces: 1
Fuel Type: Natural Gas
Garage: 2
Heating: Forced Air
Home Style: Colonial, Split Level
Lot Size: 0.43 Acres
Roof Type: Shingle
Stories: 2.0
Taxes: $4,225
Year Built: 1955
Feature Descriptions
Additional Structures: Above Grade, Below Grade
Days on Site: 16
Electric: Circuit Breakers
Exterior: Brick, Vinyl Siding
Flooring: Wood, Carpet, Ceramic Tile
Interior: Kitchen - Eat-In
Lot: Cul-de-sac, Level
Lot Dimensions: 0.43 Acre(S)
Parking Notes: 6 Total Parking Spaces
Sewer: Public Sewer
SQFT Above Finished: 1383
SQFT Below Finished: 692
SQFT Total Finished: 2075
Structure Type: Detached
Total Garage/Parking Spaces: 6
Water: Public
Local Schools
High School: BRANDYWINE
Middle School: TALLEY
Elementary School: FORWOOD
School District: BRANDYWINE
Listed By / Shown By
Listed By
Agency Name: Houwzer LLC-Haddonfield
Agency Phone: 2677652080
Shown By
Agency Title: RealtyMark
Agency Phone: 888-260-0040

Estimate Your Payment
Estimated Payment
$ 1,673.63 per month $1,168.42 Principal & Interest $352.08 Property Tax $153.12 Homeowner's InsuranceChange Payment Information


1901 Longcome Drive | MLS# DENC2111968
This single family home located at 1901 Longcome Drive, Wilmington, DE 19810 is currently listed for sale with an asking price of $524,999. This property was built in 1955 and has 3 bedrooms and 2 full and 1 partial baths with 2075 sq. ft. Longcome Drive is located in the GRAYLYN CREST subdivision within the BRANDYWINE school district. Search GRAYLYN CREST real estate on www.realtymark.net today.