
BEDS4
BATHS2 full 1 partial
SQUARE FEET2,000
MLS#4047411
STATUS
PROPERTY TYPEResidential - Single Family
Property Description
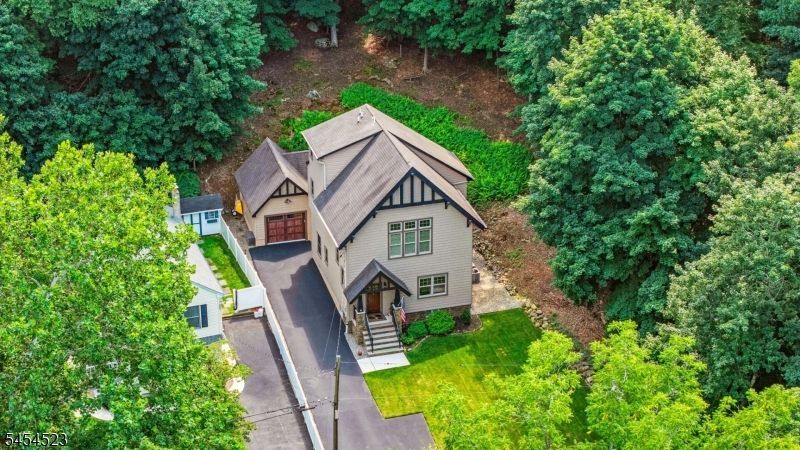
Custom 2013 contemporary/Craftsman home backing to Tourne Park, offering a distinctive reverse-living design that makes the most of its wooded setting. Enjoy the feel of an expansive natural backdrop without the upkeep of a large property. The main living level features high ceilings, hardwood floors, a gas fireplace, formal dining area and spacious kitchen, all complemented by an elevated rear deck with treetop and seasonal views. The flexible layout offers 4 bedrooms and 2.5 baths, with three bedrooms on the entry level and an additional bedroom above. A partially finished lower level provides additional recreation, storage, laundry and utility space. Set at the end of the street with a manageable property, this home also offers the everyday convenience of public water, public sewer and natural gas. Built in 2013 and thoughtfully designed to connect indoor living with the surrounding landscape. 2025 taxes: $7,682. A unique opportunity for buyers seeking architectural character, nature and convenience in Boonton Township.
Property Features
Property Type: Residential - Single Family
Basement: Yes
Basement: Crawl Space, Finished-Partially, Full
Cooling: 1 Unit, Central Air
Fuel Type: Gas-Natural
Garage: 1
Heating: 1 Unit
Home Style: Custom Home
Lot Size: 0.17 Acres
Roof Type: Asphalt Shingle
Taxes: $7,682
Amenities
Blinds
Carbon Monoxide Detector
High Ceilings
Smoke Detector
Deck
Feature Descriptions
Appliances: Dishwasher, Dryer, Range/Oven-Gas, Washer
Bath: Stall Shower
Days on Site: 15
Driveway: 1 Car Width, Additional Parking, Blacktop
Exterior: Vinyl Siding
Fireplace: Gas Fireplace, Living Room
Flooring: Tile, Wood
Handicap: No
Lot: Backs to Park Land, Cul-De-Sac, Open Lot
Lot Dimensions: 0.17 acre(s)
Parking Notes: Detached Garage
Sewer: Public Sewer
Utilities: Electric, Gas-Natural
Water: Public Water
Room Sizes
Primary: 15x11
Bedroom 2: 12x11
Bedroom 3: 13x9
Bedroom 4: 12x11
Dining Room: 13x12
Family Room: 24x18
Kitchen: 13x13
Living Room: 19x18
Storage Room: 24x18
Laundry Room: 5x5
Local Schools
High School: Mountain Lakes
Middle School: RockawayVL
Elementary School: RockawayVL
Listed By / Shown By
Listed By
Agency Name: COLDWELL BANKER REALTY
Agency Contact: 201-274-3327
Shown By
Agency Title: RealtyMark
Agency Phone: 888-260-0040

Estimate Your Payment
Estimated Payment
$ 2,855.08 per month $1,958.28 Principal & Interest $640.17 Property Tax $256.64 Homeowner's InsuranceChange Payment Information


19 Tourne Rd | MLS# 4047411
This single family home located at 19 Tourne Rd, Boonton, NJ 07005 is currently listed for sale with an asking price of $879,900. This property has 4 bedrooms and 2 full and 1 partial baths with 2000 sq. ft. Search Boonton real estate on www.realtymark.net today.