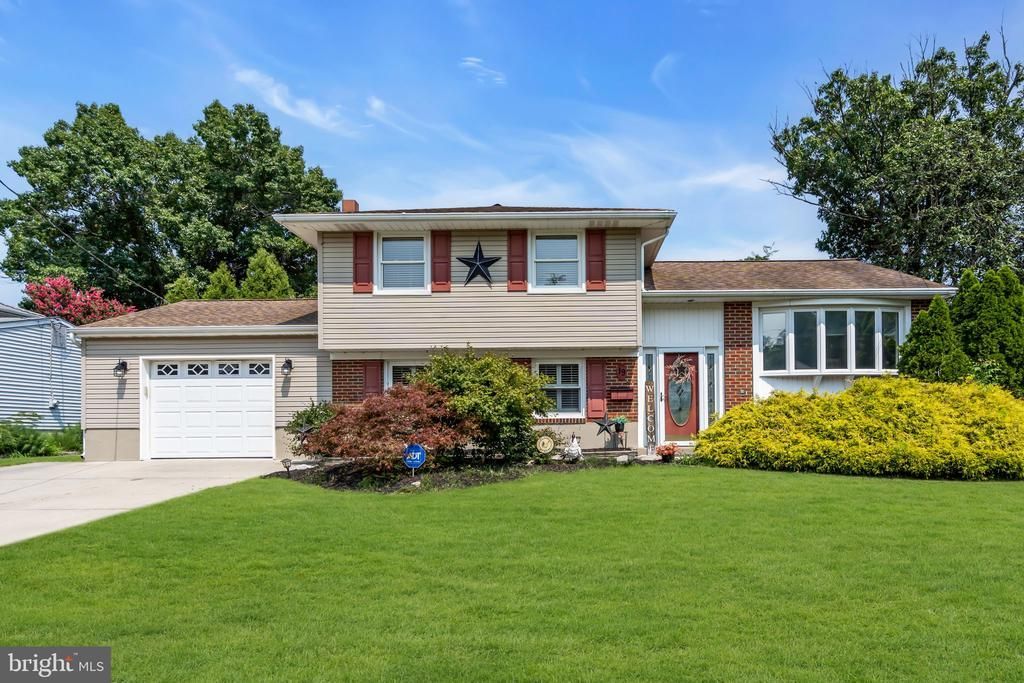

BEDS4
BATHS1 full 1 partial
SQUARE FEET1,400
MLS#NJCD2124474
STATUSACTIVE
PROPERTY TYPEResidential - Single Family
SUBDIVISIONLAUREL MILL FARMS
SCHOOLSTERLING HIGH
Property Description
Open Houses on Saturday 8/15 and Sunday 8/16 from 11am to 2pm. Don’t miss this charming 4 Bedroom, 1.5 Bathroom home in the sought after Laurel Mill Farms neighborhood! This home has character and comfort. The kitchen is equipped with new stainless steel appliances and flooring making it truly move-in ready. Step into the spacious 4 season sunroom for year-round relaxation, which offers wonderful views of the backyard boasting vibrant flower beds and a paver patio ideal for outdoor dining. The yard also contains a large shed with electricity perfect for a workshop or man cave. The lower level family room features an inviting cozy brick fireplace and the laundry room is fully equipped with new, extra large, energy efficient washer & dryer. Ample storage is available with 3 pull-down attic spaces and an oversized garage. This home offers endless charm and value. A rare opportunity blending modern updates and exceptional outdoor space!
Property Features
Property Type: Residential - Single Family
Cooling: Central A/C
Fireplaces: 1
Fuel Type: Natural Gas
Heating: Forced Air
Home Style: Split Level
Lot Size: 0.00 Acre(S)
Roof Type: Architectural Shingle
Stories: 3.0
Taxes: $8,421
Year Built: 1960
Feature Descriptions
Additional Structures: Above Grade, Below Grade
Days on Site: 20
Exterior: Brick
Fireplace: Brick, Gas/Propane
Flooring: Hardwood, Solid Hardwood
Interior: Wood Floors
Lot Dimensions: 0.00 Acre(S)
Municipality: STRATFORD BORO
Rooms: Living Room, Dining Room, Bedroom 2,Bedroom 3,Bedroom 4,Kitchen, Family Room, Bedroom 1
Sewer: Public Sewer
SQFT Above Finished: 1400
SQFT Total Finished: 1400
Structure Type: Detached
Water: Public
Room Sizes
Living Room: 22 x 15 Level - Main
Dining Room: 14 x 13 Level - Main
Kitchen: 12 x 11 Level - Main
Bedroom 1: 15 x 14 Level - Upper 1
Bedroom 2: 14 x 13 Level - Upper 1
Bedroom 3: 12 x 11 Level - Upper 1
Family Room: 21 x 14 Level - Lower 1
Bedroom 4: 13 x 12 Level - Lower 1
Local Schools
School District: STERLING HIGH
Listed By / Shown By
Listed By
Agency Name: Keyvest, LLC
Agency Phone: 8776627540
Shown By
Agency Title: RealtyMark
Agency Phone: 888-260-0040

Estimate Your Payment
Estimated Payment
$ 1,683.47 per month $867.97 Principal & Interest $701.75 Property Tax $113.75 Homeowner's InsuranceChange Payment Information


19 Timber Creek Road | MLS# NJCD2124474
This single family home located at 19 Timber Creek Road, Stratford, NJ 08084 is currently listed for sale with an asking price of $389,999. This property was built in 1960 and has 4 bedrooms and 1 full and 1 partial baths with 1400 sq. ft. Timber Creek Road is located in the LAUREL MILL FARMS subdivision within the STERLING HIGH school district. Search LAUREL MILL FARMS real estate on www.realtymark.net today.