
BEDS3
BATHS2 full 1 partial
SQUARE FEET2,302
MLS#NJSA2019740
STATUSACTIVE
PROPERTY TYPEResidential - Single Family
SCHOOLWOODSTOWN-PILESGROVE REGI SCHOOLS
Property Description
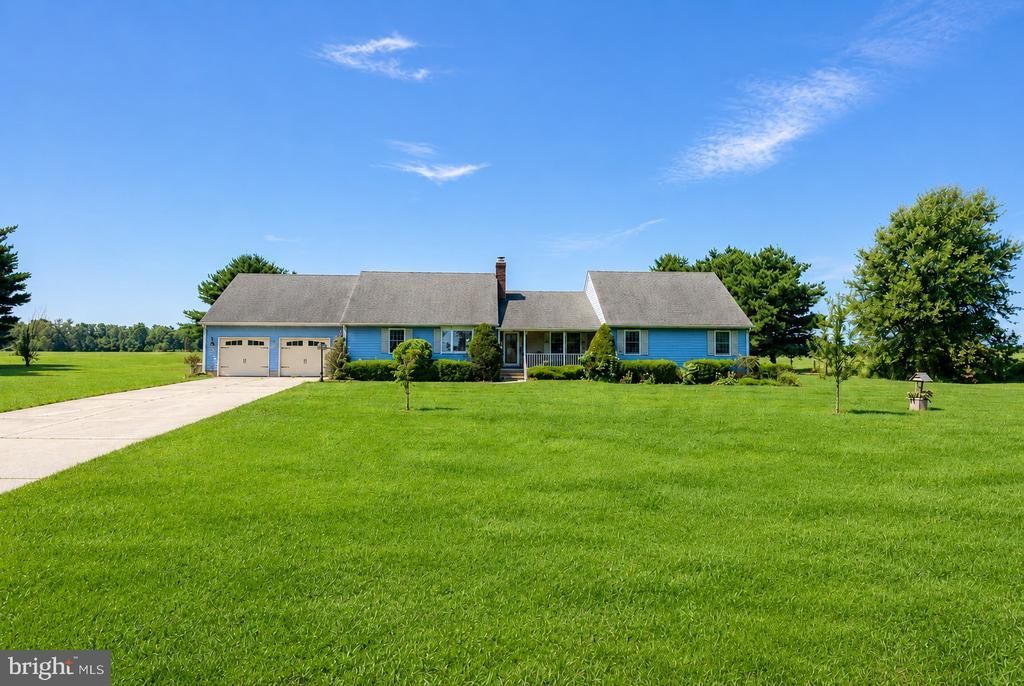
OPEN HOUSE THIS SATURDAY Welcome to this well-maintained 3-bedroom, 3-bath home situated on approximately 2 peaceful acres in desirable Elmer. Offering the perfect blend of comfort and convenience, this property provides plenty of room for kids, pets, gardening, or simply enjoying the outdoors. There are several features that help 19 Pine Tavern stand out: 2 acres with a great property view and sunset views from the patio 2016 roof Whole-house generator that powers the AC and heat as well Two updated bathrooms (2024), including an upgraded primary bath with a bidet toilet, soft-close drawers, and pebble-floor shower Large basement with waterproofing, French drain, and two automatic sump pumps (2012), Updated water heater (2024), Two large sheds, Significantly more garage and parking space than the comparable properties to make it the man cave or workshop. Conveniently located just a short drive from Rowan University, Philadelphia, and the Jersey Shore, you’ll enjoy the privacy of country living without sacrificing access to shopping, dining, and major roadways. Whether you’re looking for extra space to spread out or a home with room to grow, this property is ready for its next owner. Schedule your showing today!
Property Features
Property Type: Residential - Single Family
Basement: Yes
Basement: Partially Finished
Cooling: Central A/C
Fuel Type: Oil
Garage: 2
Heating: Forced Air
Home Style: Traditional
Lot Size: 2.00 Acres
Roof Type: Architectural Shingle
Stories: 2.0
Taxes: $9,780
Year Built: 1990
Feature Descriptions
Accessibility: 2+ Access Exits
Additional Structures: Above Grade, Below Grade
Days on Site: 27
Electric: Generator, Circuit Breakers, 200+ Amp Service
Exterior: Vinyl Siding, Frame
Lot Dimensions: 2.00 Acre(S)
Municipality: UPPER PITTSGROVE TWP
Parking Notes: 2 Total Parking Spaces
Pet Restrictions: No Pet Restrictions
Sewer: On Site Septic
Special View Info: Pasture, Trees/Woods, Garden/Lawn
SQFT Above Finished: 2302
SQFT Total Finished: 2302
Structure Type: Detached
Total Garage/Parking Spaces: 2
Water: Well
Local Schools
High School: WOODSTOWN H.S.
Middle School: UPPER PITTSGROVE M.S.
Elementary School: UPPER PITTSGROVE E.S.
School District: WOODSTOWN-PILESGROVE REGI SCHOOLS
Listed By / Shown By
Listed By
Agency Name: Keller Williams Realty - Washington Township
Agency Phone: 8565821200
Shown By
Agency Title: RealtyMark
Agency Phone: 888-260-0040

Estimate Your Payment
Estimated Payment
$ 2,236.99 per month $1,257.22 Principal & Interest $815.00 Property Tax $164.76 Homeowner's InsuranceChange Payment Information


19 Pine Tavern Road | MLS# NJSA2019740
This single family home located at 19 Pine Tavern Road, Elmer, NJ 08318 is currently listed for sale with an asking price of $564,900. This property was built in 1990 and has 3 bedrooms and 2 full and 1 partial baths with 2302 sq. ft. Pine Tavern Road is located within the WOODSTOWN-PILESGROVE REGI SCHOOLS school district. Search Elmer real estate on www.realtymark.net today.