
BEDS4
BATHS2 full 1 partial
SQUARE FEET2,339
MLS#NJBL2118644
STATUSACTIVE UNDER CONTRACT
PROPERTY TYPEResidential - Single Family
SUBDIVISIONSTONEBRIDGE
SCHOOLBURLINGTON TOWNSHIP
Property Description
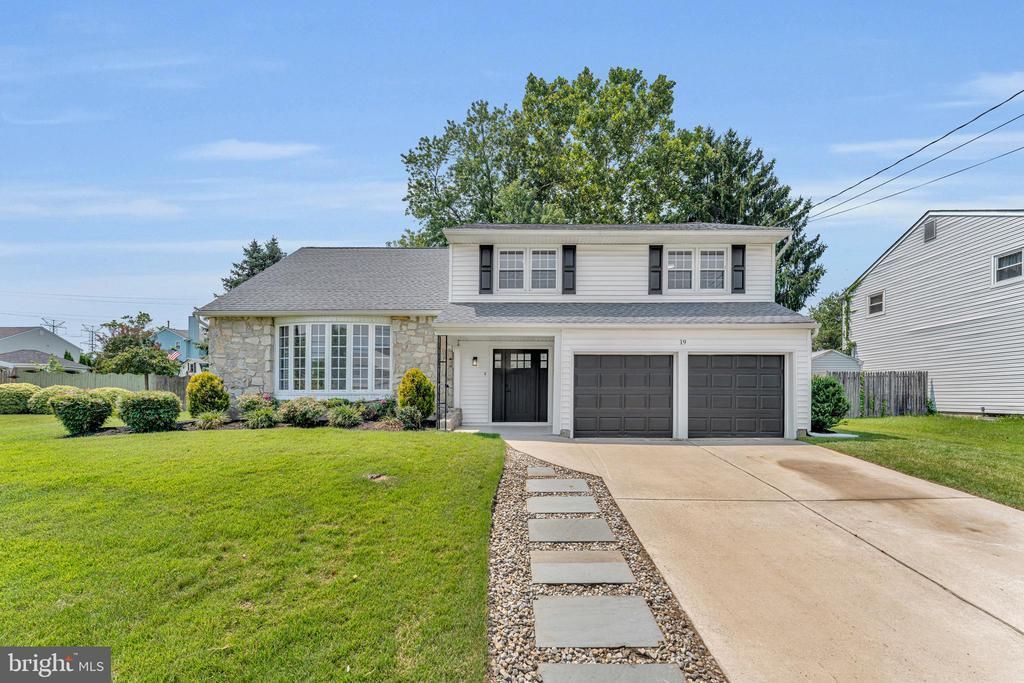
Highest and best offers due 8/21/26 12PM EST Welcome to 19 Kingsbridge Drive, a beautifully renovated 4-bedroom, 2.5-bath home boasting almost 2400 square feet of thoughtfully updated living space in Burlington Township’s desirable Stonebridge neighborhood. The bright, spacious interior features refinished oak hardwood floors, recessed lighting and abundant natural light. At the heart of the home is a completely renovated kitchen with quartz countertops, a porcelain-tile backsplash, new stainless-steel appliances, a gas range, abundant cabinetry and a large center island ideal for casual dining and entertaining. Multiple living spaces provide plenty of flexibility, including a welcoming family room with a gas fireplace.The luxurious primary suite offers an oversized bedroom, a generous walk-in closet and a beautifully finished private bathroom with a large walk-in shower. Additional highlights include a clean, professionally waterproofed basement offering excellent storage or future finishing potential, a two-car attached garage, newer mechanical systems and a newer roof. Outside, the level 0.27-acre property provides spacious front and rear yards. With its stylish renovation, generous room sizes and major improvements already completed, this truly move-in-ready home offers the space, quality and comfort today’s buyers are looking for.
Property Features
Property Type: Residential - Single Family
Basement: Unfinished
Basement: Yes
Cooling: Central A/C
Fuel Type: Natural Gas
Garage: 2
Heating: Forced Air
Home Style: Colonial
Lot Size: 0.27 Acres
Roof Type: Asphalt
Stories: 2.0
Taxes: $7,605
Year Built: 1965
Feature Descriptions
Additional Structures: Above Grade, Below Grade
Appliances: Stainless Steel Appliances
Days on Site: 17
Electric: 100 Amp Service
Exterior: Frame
Flooring: Hardwood, Carpet, Luxury Vinyl Plank
Lot: Front Yard, Level, Rear Yard
Lot Dimensions: 0.27 Acre(S)
Municipality: BURLINGTON TWP
Parking Notes: 4 Total Parking Spaces
Sewer: Public Sewer
SQFT Above Finished: 2339
SQFT Total Finished: 2339
Structure Type: Detached
Total Garage/Parking Spaces: 4
Water: Public
Local Schools
High School: BURLINGTON TOWNSHIP H.S.
Middle School: BURLINGTON
Elementary School: FOUNTAIN WOODS E.S.
School District: BURLINGTON TOWNSHIP
Listed By / Shown By
Listed By
Agency Name: HomeSmart First Advantage Realty
Agency Phone: 8563633000
Shown By
Agency Title: RealtyMark
Agency Phone: 888-260-0040

Estimate Your Payment
Estimated Payment
$ 1,955.05 per month $1,168.20 Principal & Interest $633.75 Property Tax $153.10 Homeowner's InsuranceChange Payment Information


19 Kingsbridge Drive | MLS# NJBL2118644
This single family home located at 19 Kingsbridge Drive, Burlington, NJ 08016 is currently listed for sale with an asking price of $524,900. This property was built in 1965 and has 4 bedrooms and 2 full and 1 partial baths with 2339 sq. ft. Kingsbridge Drive is located in the STONEBRIDGE subdivision within the BURLINGTON TOWNSHIP school district. Search STONEBRIDGE real estate on www.realtymark.net today.