
BEDS5
BATHS7 full 2 partial
SQUARE FEET7,707
MLS#4052550
STATUS
PROPERTY TYPEResidential - Single Family
Property Description
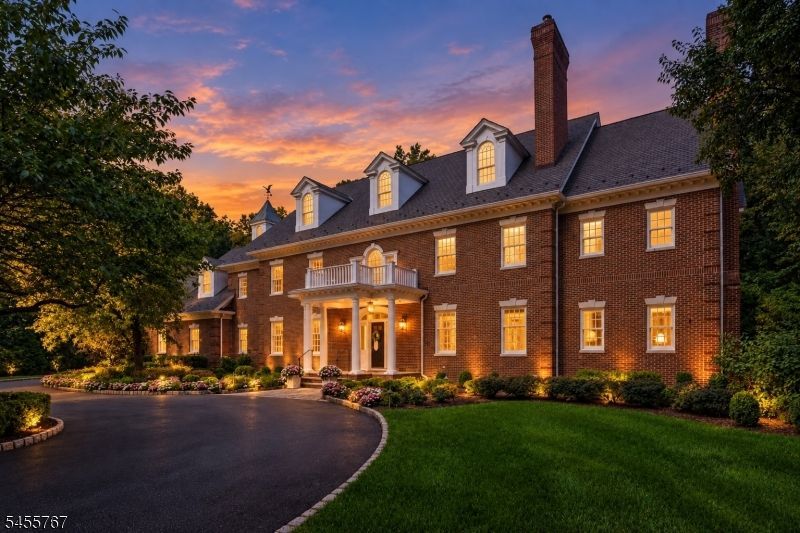
Set on over five private acres, this impressive brick Bernardsville Mountain estate features a pillared entrance opening to a gracious foyer with sightlines to formal living and dining rooms. The classic white kitchen with premium appliances and custom cabinetry flows into a family room with coffered ceilings and an adjoining bar room, opening seamlessly to a bluestone patio with a built-in grill, free-form pool, and spa. Upstairs offers four en-suite bedrooms, including a primary suite with dual private baths. The layout includes multiple offices, a game room with a wet bar, sauna, lower-level rec and gym spaces. Inside the residence, the main level balances refined design with functional living spaces. A handsome paneled library offers a quiet retreat, complemented by a main-floor office equipped with custom built-in desks and storage. The primary living zones transition effortlessly toward the rear outdoor grounds, creating an ideal layout for both everyday relaxation and hosting guests. The upper level serves as an expansive private sanctuary. The primary suite encompasses a dedicated sitting area with a fireplace, two generous walk-in closets, and dual private adjoining bathrooms. Three additional en-suite bedrooms ensure comfortable accommodations. For leisure and routine, this floor also features a game room complete with a wet bar, a secondary work space, a sauna, and a dedicated laundry facility.
Property Features
Property Type: Residential - Single Family
Basement: Yes
Basement: Finished, Full
Cooling: 4+ Units, Central Air, Multi-Zone Cooling
Fuel Type: Gas-Natural
Garage: 4
Heating: Forced Hot Air, Multi-Zone
Home Style: Colonial, Custom Home
Lot Size: 5.14 Acres
Roof Type: Asphalt Shingle
Taxes: $48,345
Year Built: 2000
Amenities
BarWet
Elevator
SecurSys
WlkInCls
Barbeque
Hot Tub
Metal Fence
Open Porch(es)
Patio
Storm Door(s)
Storm Window(s)
Thermal Windows/Doors
Underground Lawn Sprinkler
Feature Descriptions
Appliances: Carbon Monoxide Detector, Cooktop - Gas, Dryer, Generator-Built-In, Refrigerator, Washer, Water Filter, Wine Refrigerator
Bath: Soaking Tub, Stall Shower
Days on Site: 36
Driveway: Blacktop, Circular
Exterior: Brick
Fireplace: Family Room, Gas Fireplace, Library, Living Room
Flooring: Carpeting, Tile, Wood
Handicap: Yes
Lot: Cul-De-Sac, Open Lot, Private Road, Wooded Lot
Lot Dimensions: 5.14 acre(s)
Parking Notes: Attached Garage
Pool: Heated, In-Ground Pool, Outdoor Pool
Security: yes
Sewer: Septic 5+ Bedroom Town Verified
Swimming Pool: Yes
Utilities: All Underground
Water: Well
Room Sizes
Primary: 19x17
Bedroom 2: 16x12
Bedroom 3: 20x13
Bedroom 4: 17x16
Dining Room: 16x16
Family Room: 28x18
Kitchen: 25x23
Living Room: 17x16
Library: 16x15
Local Schools
High School: Bernards HS
Middle School: BernardsvilleMS
Elementary School: Bedwell
Listed By / Shown By
Listed By
Agency Name: TURPIN REAL ESTATE, INC.
Agency Contact: 973-214-5680
Shown By
Agency Title: RealtyMark
Agency Phone: 888-260-0040

Estimate Your Payment
Estimated Payment
$ 12,209.76 per month $7,233.09 Principal & Interest $4,028.75 Property Tax $947.92 Homeowner's InsuranceChange Payment Information


19 Heritage Ct | MLS# 4052550
This single family home located at 19 Heritage Ct, Bernardsville, NJ 07931 is currently listed for sale with an asking price of $3,250,000. This property was built in 2000 and has 5 bedrooms and 7 full and 2 partial baths with 7707 sq. ft. Search Bernardsville real estate on www.realtymark.net today.