
BEDS3
BATHS3 full
SQUARE FEET2,625
MLS#NJME2082252
STATUSACTIVE
PROPERTY TYPEResidential - Single Family
SUBDIVISIONRIVIERA AT E WINDSOR
SCHOOLEAST WINDSOR REGIONAL
Property Description
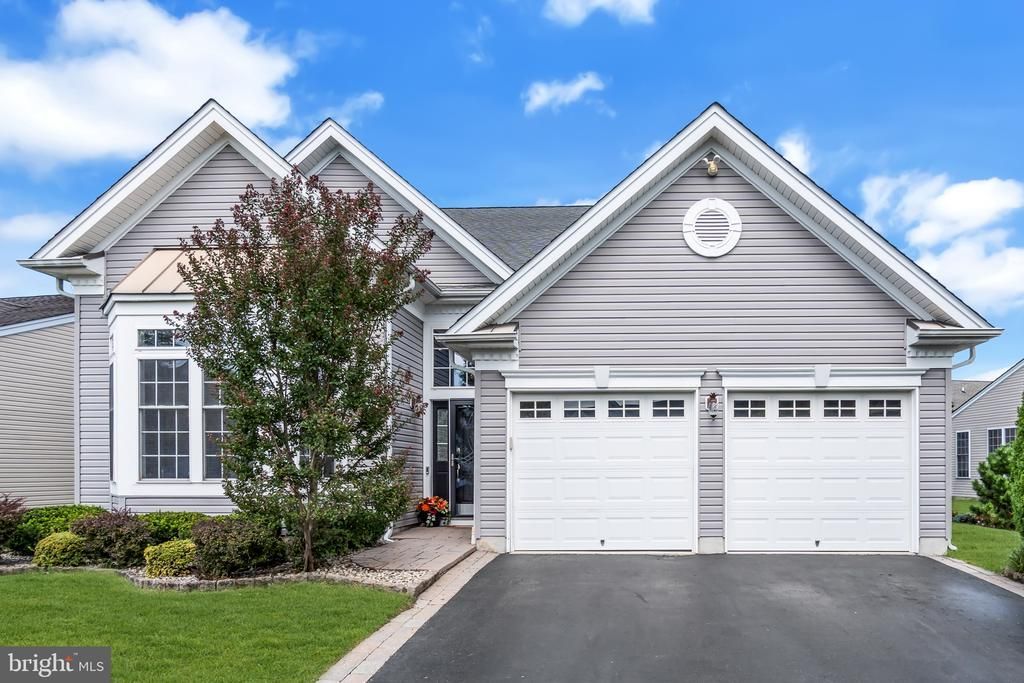
Welcome to this expanded Linwood model in the sought-after Riviera at East Windsor, a gated 55+ community offering an active lifestyle and low HOA fees. Featuring 3 bedrooms and 3 full baths, this impeccably maintained home combines thoughtful upgrades, elegant design, and exceptional storage. A dramatic two-story foyer welcomes you with soaring ceilings, diagonal hardwood flooring, and an upgraded oak staircase with wrought iron balusters. Bay-windowed living and dining rooms create an inviting open layout, while fresh paint throughout enhances the home's bright, move-in-ready appeal. The gourmet kitchen is designed for everyday living and effortless entertaining, featuring granite countertops, an expanded center island, custom pull-out cabinetry, double ovens, an upgraded cooktop, stainless steel appliances, an extra-deep sink, and a built-in wine refrigerator. An expanded breakfast area provides additional sun-filled dining space. The main level also includes a laundry room with built-in cabinetry, utility sink, front-loading washer and dryer, and a central vacuum system serving both levels. Two upgraded first-floor baths showcase designer tile and custom showers. The primary suite offers a tray ceiling, professionally designed walk-in closet, custom cedar closet, and a spa-inspired bath featuring copper sinks and an oversized dual-showerhead shower. Outdoor living is equally inviting with a private paver patio surrounded by mature landscaping, granite countertop workspace, and a built-in gas grill with a direct gas line. Additional highlights include a two-car garage, tankless water heater, custom wall-to-wall loft cabinetry, third full bath with soaking tub, custom built-in shelving in the mechanical room, and a RARE walk-out attic access from the upstairs bedroom providing abundant, convenient storage. A brand-new HVAC system installed in November 2025 offers added peace of mind. Ideally located just minutes from shopping, dining, commuter rail service, major highways, Princeton, and Cranbury, this exceptional home delivers the perfect blend of comfort, convenience, and resort-style living. Bright. Elegant. Move-In Ready. LUXURY FEATURES AND HIGHLIGHTS Expanded Linwood Model in the prestigious gated Riviera 55+ community 3 Bedrooms | 3 Full Baths with refined architectural details throughout Grand two-story foyer with soaring ceilings and elegant sightlines Diagonal hardwood flooring throughout most of the first level Oak staircase with wrought iron balusters Freshly painted interiors with abundant natural light Gourmet kitchen with granite countertops, expanded island, double ovens & upgraded cooktop Custom cabinetry with pull-out drawers and built-in wine refrigerator Stainless steel appliances and extra-deep sink Expanded breakfast area for casual dining Central vacuum system on both upper and lower levels First-floor laundry room with custom cabinetry, utility sink & front-loading washer/dryer Fully upgraded first-floor baths with designer tile and custom showers Luxurious primary suite with tray ceiling and professionally designed walk-in closet Additional cedar closet in primary bath (handwritten note appears nearby and is partially illegible) Spa-inspired bath with copper sinks and oversized dual-showerhead shower Paver patio with mature trees for privacy Built-in gas grill with direct gas line and granite countertop Rare walk-out attic access from upper-level bedroom for effortless storage Mechanical room with custom built-in shelving Dramatic loft overlooking main living area with wall-to-wall custom cabinetry Third full bath with tub Two-car garage Tankless water heater Brand-new HVAC system (November 2025)
Property Features
Property Type: Residential - Single Family
Cooling: Central A/C
Fuel Type: Natural Gas
Garage: 2
Heating: Forced Air
Home Style: Colonial, Traditional
Lot Size: 0.13 Acres
Roof Type: Asphalt
Stories: 2.0
Taxes: $12,886
Year Built: 2007
Feature Descriptions
Accessibility: Level Entry - Main
Additional Structures: Above Grade, Below Grade
Appliances: Built-In Microwave, Built-In Range, Central Vacuum, Commercial Range, Cooktop, Dishwasher, Disposal, Dryer - Front Loading
Community Amenities: Art Studio, Bike Trail, Billiard Room, Club House, Common Grounds, Community Center, Exercise Room, Fitness Center, Gated Community, Game Room, Hot tub, Jog/Walk Path, Library, Meeting Room, Party Room, Pool - Indoor, Pool - Outdoor, Sauna, Security, Shuffleboard, Tennis Courts, Other, Pickleball Courts, Retirement Community
Days on Site: 26
Exterior: Vinyl Siding
Flooring: Partially Carpeted, Solid Hardwood, Tile/Brick
HOA Fee: $340.00/Monthly
Interior: Bathroom - Walk-In Shower, Bathroom - Tub Shower, Built-Ins, Breakfast Area, Cedar Closet(s), Ceiling Fan(s), Carpet, Central Vacuum, Combination Dining/Living, Crown Moldings, Dining Area, Entry Level Bedroom, Family Room Off Kitchen, Floor Plan - Open, Floor Plan - Traditional, Kitchen - Gourmet, Kitchen - Island, Kitchen - Table Space, Pantry, Recessed Lighting, Primary Bath(s), Sound System, Upgraded Countertops, Walk-in Closet(s), Window Treatments, Wine Storage, Wood Floors
Lot: Adjoins - Open Space
Lot Dimensions: 0.13 Acre(S)
Municipality: EAST WINDSOR TWP
Number of Rooms: 8
Parking Notes: 2 Total Parking Spaces
Pet Restrictions: Cats OK, Dogs OK, Number Limit
Sewer: Public Sewer
SQFT Above Finished: 2625
SQFT Total Finished: 2625
Structure Type: Detached
Total Garage/Parking Spaces: 2
Water: Public
Local Schools
High School: HIGHTSTOWN
School District: EAST WINDSOR REGIONAL
Listed By / Shown By
Listed By
Agency Name: Coldwell Banker Residential Brokerage - Middletown
Agency Phone: 7326711000
Shown By
Agency Title: RealtyMark
Agency Phone: 888-260-0040

Estimate Your Payment
Estimated Payment
$ 2,908.90 per month $1,622.44 Principal & Interest $1,073.83 Property Tax $212.63 Homeowner's InsuranceChange Payment Information


19 Goddard Drive | MLS# NJME2082252
This single family home located at 19 Goddard Drive, East Windsor, NJ 08512 is currently listed for sale with an asking price of $729,000. This property was built in 2007 and has 3 bedrooms and 3 full baths with 2625 sq. ft. Goddard Drive is located in the RIVIERA AT E WINDSOR subdivision within the EAST WINDSOR REGIONAL school district. Search RIVIERA AT E WINDSOR real estate on www.realtymark.net today.