
BEDS4
BATHS2 full
MLS#4049505
STATUS
PROPERTY TYPEResidential - Single Family
Property Description
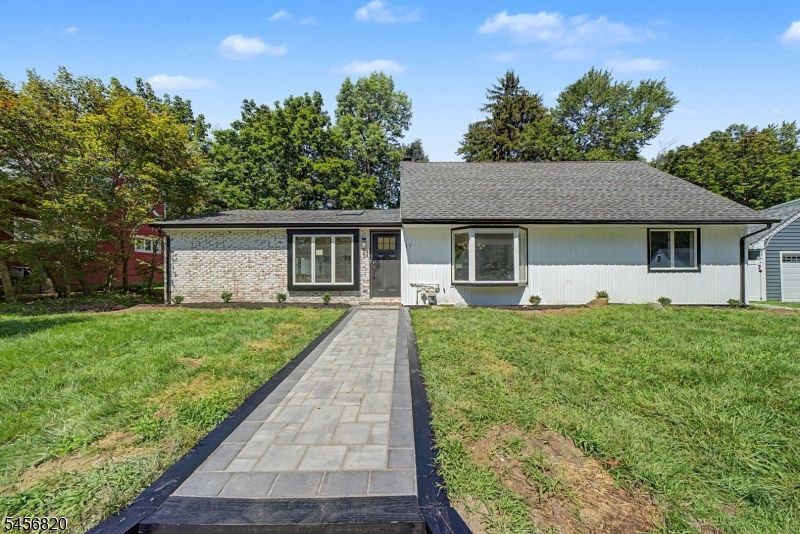
Welcome to this beautifully renovated home, thoughtfully designed with modern finishes and a warm, inviting atmosphere. The main level features a welcoming entry, a spacious living room with soaring ceilings , A fire place and sliding glass doors leading to a beautiful backyard, as well as a formal dining room perfect for both everyday living and entertaining.The stylish kitchen is beautifully appointed with stainless steel appliances and offers a fresh, modern feel. The first floor also includes two spacious bedrooms and a full bathroom, providing convenient one-level living.The second floor offers two additional bedrooms and a full bathroom, providing plenty of space , guests, or a home office.Situated on a charming residential block, this wonderful home is conveniently located close to schools, shopping, transportation, and major highways. A great opportunity to enjoy modern living, comfort, and convenience in a desirable location.
Property Features
Property Type: Residential - Single Family
Basement: Slab
Cooling: 4+ Units, Ceiling Fan, Wall A/C Unit(s)
Fuel Type: Gas-Natural
Heating: Heat Pump
Home Style: Cape Cod
Lot Size: 0.21 Acres
Taxes: $9,668
Year Built: 1945
Amenities
High Ceilings
Skylight
Smoke Detector
Feature Descriptions
Appliances: Carbon Monoxide Detector, Cooktop - Gas, Dishwasher, Refrigerator
Days on Site: 2
Driveway: 1 Car Width
Fireplace: Living Room
Lot Dimensions: 0.21 acre(s)
Parking Notes: None
Sewer: Public Sewer
Utilities: Gas-Natural
Water: Public Water
Listed By / Shown By
Listed By
Agency Name: RE/MAX PROPERTIES PLUS
Agency Contact: 201-567-9191
Shown By
Agency Title: RealtyMark
Agency Phone: 888-260-0040

Estimate Your Payment
Estimated Payment
$ 2,688.56 per month $1,664.72 Principal & Interest $805.67 Property Tax $218.17 Homeowner's InsuranceChange Payment Information


19 Ferndale Rd | MLS# 4049505
This single family home located at 19 Ferndale Rd, Wayne, NJ 07470 is currently listed for sale with an asking price of $748,000. This property was built in 1945 and has 4 bedrooms and 2 full baths. Search Wayne real estate on www.realtymark.net today.