
BEDS4
BATHS3 full
SQUARE FEET2,493
MLS#NJME2084600
STATUSACTIVE
PROPERTY TYPEResidential - Single Family
SUBDIVISIONLANGTREE
SCHOOLHAMILTON TOWNSHIP
Property Description
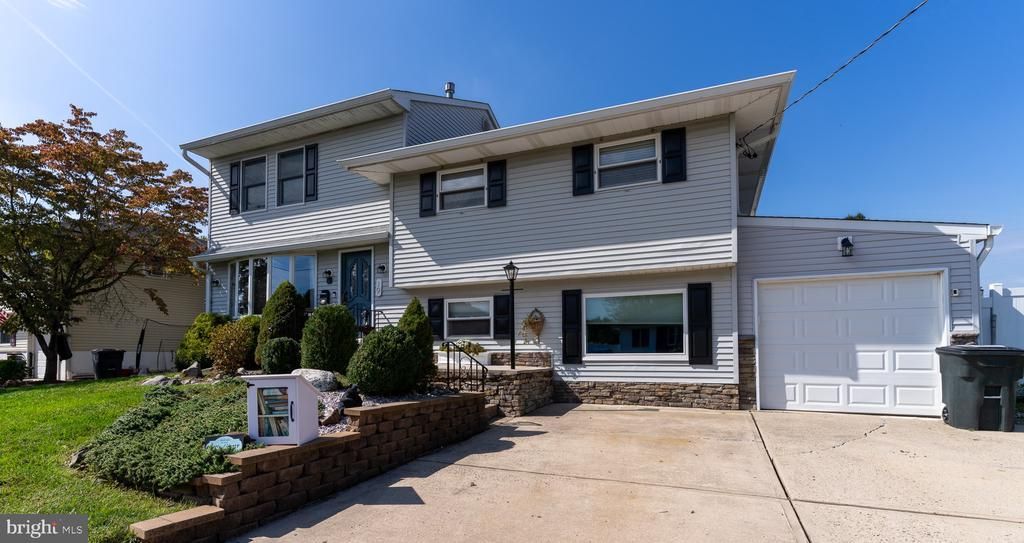
Welcome to Langtree, a friendly Hamilton Twp. neighborhood. This charming multi-level home has so many wonder features. Enter through a beveled glass door into the foyer with a coat closet. There are arched doorways, a living room with 5 bay windows, 3 casement windows that open, and a dining room off the eat-in kitchen. The kitchen features granite countertops, a pantry cabinet, a center island double casement windows and lighting over the stainless steel sink . This home offers 4 bedrooms and 3 full bathrooms. The first lower level has a beautiful family room where natural lighting flows through 2 large windows. There is a large wet bar that can seat 6 people, an electric fireplace, a full bathroom and a large laundry room with new lighting and has been freshly painted along with an exterior door to the pool. There is a bonus room one level down from the family room. An outdoor enthusiast will appreciate the fenced, landscaped back yard, the covered Trek deck, that can be enjoyed in sunny or rainy weather, an 8' inground swimming pool and an outdoor kitchen with a grill and refrigerator. The main bedroom has 2 walk-in closets, one with a laundry chute. There is a walk-in closet on the top level for additional storage. The basement houses the furnace, a work bench and peg board to store tools. Last but not least is the attached garage. Additional features include the HVAC was replaced 2024, the hot water heater replaced 2024, the dryer replaced 10/26 and the microwave was replaced 2025. Sellers must find suitable housing.
Property Features
Property Type: Residential - Single Family
Basement: Yes
Basement: Improved
Cooling: Ceiling Fan(s), Central A/C
Fireplaces: 1
Fuel Type: Natural Gas
Garage: 1
Heating: Forced Air
Lot Size: 0.17 Acres
Roof Type: Asphalt
Stories: 4.0
Taxes: $12,251
Year Built: 1959
Feature Descriptions
Accessibility: Accessible Switches/Outlets
Additional Structures: Above Grade
Appliances: Built-In Microwave, Dishwasher, Dryer, Freezer, Refrigerator, Stainless Steel Appliances, Stove, Washer, Water Heater
Days on Site: 11
Exterior: Stone, Vinyl Siding
Exterior: BBQ Grill, Exterior Lighting, Other
Fencing: Fully
Fireplace: Electric
Flooring: Carpet, Ceramic Tile, Laminated
Interior: Attic, Bathroom - Jetted Tub, Bathroom - Stall Shower, Carpet, Ceiling Fan(s), Chair Railings, Crown Moldings, Kitchen - Eat-In, Kitchen - Island, Laundry Chute, Pantry, Recessed Lighting, Window Treatments
Lot Dimensions: 0.17 Acre(S)
Municipality: HAMILTON TWP
Number of Rooms: 10
Parking Notes: 1 Total Parking Spaces
Pet Restrictions: No Pet Restrictions
Rooms: Living Room, Bedroom 4,Family Room, Basement, Bonus Room, Primary Bathroom, Full Bath
Sewer: Public Sewer
SQFT Above Finished: 2493
SQFT Total Finished: 2493
Structure Type: Detached
Swimming Pool: In Ground, Permits, Saltwater
Total Garage/Parking Spaces: 1
Utilities: Above Ground
Water: Public
Windows: Casement, Bay/Bow
Local Schools
High School: STEINERT
School District: HAMILTON TOWNSHIP
Listed By / Shown By
Listed By
Agency Name: RE/MAX Preferred Professional-Hillsborough
Agency Phone: 6099518600
Shown By
Agency Title: RealtyMark
Agency Phone: 888-260-0040

Estimate Your Payment
Estimated Payment
$ 2,757.81 per month $1,535.64 Principal & Interest $1,020.92 Property Tax $201.25 Homeowner's InsuranceChange Payment Information


19 Duncan Drive | MLS# NJME2084600
This single family home located at 19 Duncan Drive, Hamilton Township, NJ 08690 is currently listed for sale with an asking price of $690,000. This property was built in 1959 and has 4 bedrooms and 3 full baths with 2493 sq. ft. Duncan Drive is located in the LANGTREE subdivision within the HAMILTON TOWNSHIP school district. Search LANGTREE real estate on www.realtymark.net today.