
BEDS3
BATHS2 full
MLS#4029208
STATUS
PROPERTY TYPEResidential - Single Family
Property Description
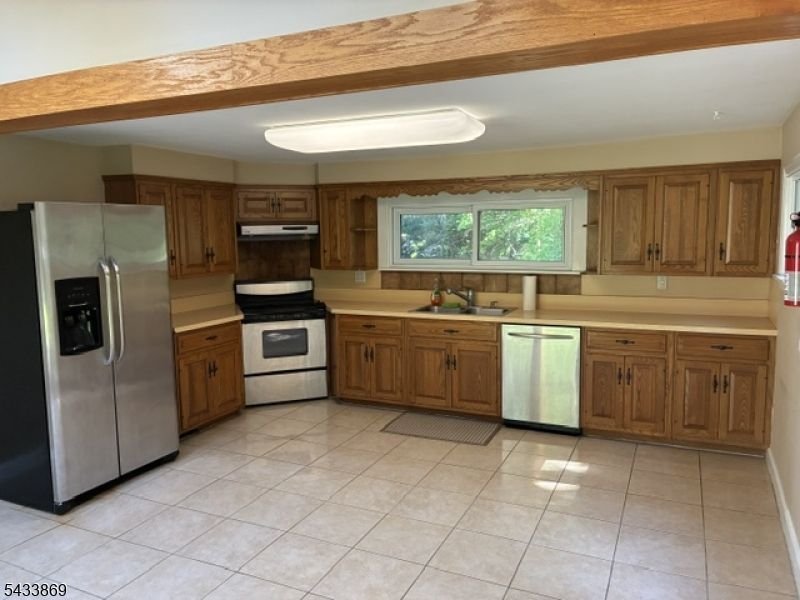
Rare opportunity to own this 3 bedroom, 2 full bath home which sits on 1.19 acres of park-like land. All spacious rooms! The opportunities are endlessand plenty of room for expansion. This home offers ample Natural Light from the many featured Skylights, Large EIK/Dining Area, SS kitchenappliances & sliders to spacious yard, 2 Full Bath/ each w/ double sinks. Warm & inviting LR w/ 4 skylights. Master bedroom w/ master bath. Walk-outbasement could be used as family room or office. Plenty of storage throughout the home! Non-flood area. Conveniently located to shopping, Majorroadways & NJ Transit center. Perfect for commuters. NJ Transit Bus stop is only 2 blocks away. Lots of Privacy on an extra-large level lot located on aquiet dead end street. Top Rated School system. Make this your first stop! AGENTS BRING YOUR BUILDERS!
Property Features
Property Type: Residential - Single Family
Basement: Full
Basement: Yes
Cooling: 1 Unit, Central Air
Fuel Type: Oil Tank Above Ground - Inside
Heating: 1 Unit, Forced Hot Air, See Remarks
Home Style: See Remarks, Ranch
Lot Size: 1.19 Acres
Roof Type: Asphalt Shingle
Taxes: $8,661
Amenities
CODetect
Skylight
SmokeDet
TubShowr
Feature Descriptions
Appliances: Carbon Monoxide Detector, Dryer, Range/Oven-Electric, Refrigerator, Washer
Days on Site: 4
Driveway: Gravel, See Remarks
Flooring: Carpeting, Tile
Lot Dimensions: 1.19 acre(s)
Parking Notes: See Remarks
Sewer: Public Sewer
Water: Public Water
Local Schools
High School: WAYNE HILLS
Middle School: SCH-COLFAX
Elementary School: PINES LAKE
Listed By / Shown By
Listed By
Agency Name: C-21 GEMINI, LLC.
Agency Contact: 973-696-1111
Shown By
Agency Title: RealtyMark
Agency Phone: 888-260-0400

Estimate Your Payment
Estimated Payment
$ 2,481.30 per month $1,555.67 Principal & Interest $721.75 Property Tax $203.88 Homeowner's InsuranceChange Payment Information


19 Crescent Rd | MLS# 4029208
This single family home located at 19 Crescent Rd, Wayne, NJ 07470 is currently listed for sale with an asking price of $699,000. This property has 3 bedrooms and 2 full baths. Search Wayne real estate on www.realtymark.net today.