
BEDS4
BATHS2 full 1 partial
SQUARE FEET2,635
MLS#4039214
STATUS
PROPERTY TYPEResidential - Single Family
Property Description
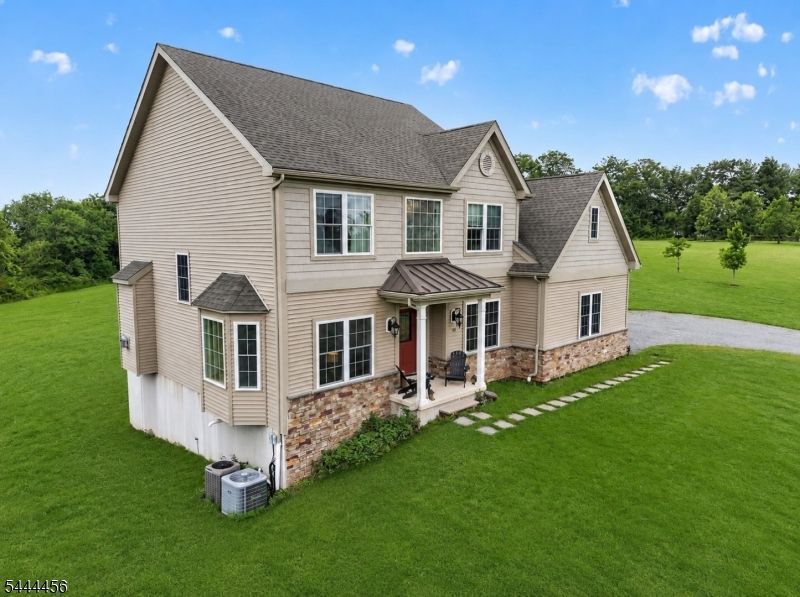
A SIX-YEAR YOUNG 2635 SQ FT 4BR & 2-1/2 BATH COLONIAL ON A LOVELY 1.88 ACRE LOT WITH A GREAT LOCATION AT THE END OF A LONG PRIVATE LANE LESS THAN A MILE OUTSIDE THE QUAINT VILLAGE RINGOES AND SURROUNDED BY AN EXCEPTIONALLY PRETTY SECTION OF THE EAST AMWELL COUNTRYSIDE. THIS LIGHT, BRIGHT, & AIRY HOME FEATURES AN AMAZINGLY WIDE OPEN FLOOR PLAN WITH A TWO-STORY FAMILY ROOM WITH A FULL WALL OF WINDOWS, AND A GOURMET CENTER ISLE EAT- IN KITCHEN WITH GRANITE COUNTERTOPS, CUSTOM SOFT-CLOSE CHERRY CABINETRY, A LOVELY DECORATIVE CERAMIC TILE BACKSPLASH, AND UPGRADED STAINLESS STEEL APPLIANCES INCLUDING A FIVE-BURNER RANGE AND A GE PROFILE CONVECTION OVEN AND MICROWAVE. THERE ARE HARDWOOD FLOORS ON THE ENTIRE FIRST LEVEL INCLUDING THE FAMILY ROOM. LIVING ROOM, FORMAL DINING ROOM,AND THE TWO-STORY FRONT ENTRY FOYER. OTHER HIGHLIGHTS INCLUDE AN EXPANSIVE CATHEDRAL-CEILNGED MASTER BEDROOM WITH A HUGE WALK-IN CLOSET, A LUXURIOUS DOUBLE-VANITIED MASTER BATH, THREE SPACIOUS SECONDARY BEDROOMS AND THE SHARED HALL BATH, AND A DAYLIGHT WALK-OUT BASEMENT IDEAL FOR FUTURE FINISHING. YOU'LL HAVE THE BEST OF BOTH WORLDS WITH PRIVACY ON A QUIET COUNTRY ROAD BUT ONLY TEN MINUTES FROM GROCERY AND OTHER SHOPPING OPPORTUNTIES IN FLEMINGTON, AND CLOSE TO THE PICTURESQUE RIVER TOWNS OF LAMBERTVILLE, NEW HOPE, FRENCHTOWN, & STOCKTON.
Property Features
Property Type: Residential - Single Family
Basement: Yes
Basement: Full, Walkout
Cooling: Central Air
Fuel Type: Gas-Propane Owned
Garage: 2
Heating: Forced Hot Air
Home Style: Colonial
Lot Size: 1.89 Acres
Roof Type: Asphalt Shingle
Taxes: $14,811
Amenities
CODetect
CeilCath
CeilHigh
SmokeDet
SoakTub
StallTub
TubShowr
WlkInCls
Open Porch(es)
Thermal Windows/Doors
Feature Descriptions
Appliances: Carbon Monoxide Detector, Dishwasher, Dryer, Microwave Oven, Range/Oven-Gas, Refrigerator, Washer
Bath: Soaking Tub, Stall Shower
Days on Site: 8
Driveway: 2 Car Width, Blacktop
Exterior: Stone, Vinyl Siding
Fireplace: Family Room, Gas Fireplace
Flooring: Carpeting, Tile, Wood
Handicap: No
Lot: Cul-De-Sac, Open Lot, Skyline View
Lot Dimensions: 1.89 acre(s)
Parking Notes: Attached Garage, Garage Door Opener
Sewer: Septic 4 Bedroom Town Verified
Utilities: Electric, Gas-Propane
Water: Private, Well
Room Sizes
Primary: 17x14
Bedroom 2: 14x11
Bedroom 3: 12x10
Bedroom 4: 11x11
Dining Room: 13x11
Family Room: 20x14
Kitchen: 21x14
Living Room: 13x11
Local Schools
High School: HUNTCENTRL
Middle School: EASTAMWELL
Elementary School: EASTAMWELL
Listed By / Shown By
Listed By
Agency Name: WEICHERT REALTORS
Agency Contact: 908-303-8606
Shown By
Agency Title: RealtyMark
Agency Phone: 888-260-0040

Estimate Your Payment
Estimated Payment
$ 3,310.97 per month $1,836.09 Principal & Interest $1,234.25 Property Tax $240.63 Homeowner's InsuranceChange Payment Information


19 Boss Rd | MLS# 4039214
This single family home located at 19 Boss Rd, East Amwell, NJ 08551 is currently listed for sale with an asking price of $825,000. This property has 4 bedrooms and 2 full and 1 partial baths with 2635 sq. ft. Search East Amwell real estate on www.realtymark.net today.