
BEDS4
BATHS2 full 1 partial
MLS#4034159
STATUS
PROPERTY TYPEResidential - Single Family
Property Description
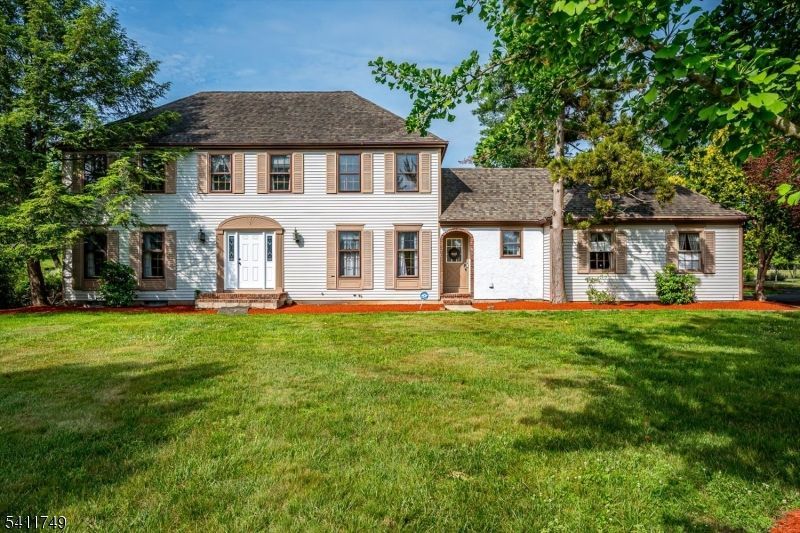
Opportunity awaits in the desirable Arrowhead section of Neshanic Station! Situated on a spacious corner lot at the end of a cul-de-sac, this 4-bedroom, 2.5-bath home offers the chance to create your dream home while building equity in a neighborhood where recent sales have exceeded $900k!! Featuring a full basement with a wine cellar, Roof (12yrs), Water Heater (13yrs) HVAC (10yrs), Furnace (12yrs). Brand-new front door, and generous living space, this home is ready for its next chapter. With some updating and personal touches, the possibilities are endless. Gas line is in place though the current kitchen stove range is electric. Conveniently located near Route 206, NYC commuter bus service, Bridgewater Commons, shopping, dining, and major transportation routes. This is an Estate sale being sold strictly as-is. Seller will make no repairs!Don't miss this chance to own in one of the area's most sought-after neighborhoods at an attractive price point!
Property Features
Property Type: Residential - Single Family
Basement: Yes
Basement: Unfinished
Cooling: Central Air, Multi-Zone Cooling
Fuel Type: Gas-Natural
Garage: 2
Heating: Forced Hot Air, Multi-Zone
Home Style: Detached, Colonial
Lot Size: 0.78 Acres
Roof Type: Asphalt Shingle
Taxes: $11,531
Year Built: 1979
Amenities
BarWet
CODetect
FireExtg
SecurSys
SmokeDet
StallShw
TubShowr
WlkInCls
WndwTret
Patio
Sidewalk
Feature Descriptions
Appliances: Dishwasher, Dryer, Range/Oven-Electric, Refrigerator, Sump Pump, Washer
Bath: Stall Shower
Days on Site: 34
Driveway: 2 Car Width, Blacktop
Exterior: Vinyl Siding
Fireplace: Family Room, Wood Burning
Flooring: Parquet-Some, Tile, Wood
Handicap: No
Lot: Corner, Cul-De-Sac, Level Lot, Open Lot
Lot Dimensions: 0.78 acre(s)
Parking Notes: Attached, InEntrnc
Security: yes
Sewer: Public Sewer
Utilities: All Underground
Water: Public Water
Room Sizes
Primary: 13x17
Bedroom 2: 13x11
Bedroom 3: 11x21
Bedroom 4: 13x11
Dining Room: 14x13
Family Room: 13x18
Kitchen: 12x10
Living Room: 12x22
FamilyRm: 13x18
Breakfast: 13x12
Local Schools
High School: SOMERVILLE
Middle School: CENTRAL
Elementary School: WHITON
Listed By / Shown By
Listed By
Agency Name: RE/MAX DIAMOND REALTORS
Agency Contact: 732-297-1100
Shown By
Agency Title: RealtyMark
Agency Phone: 888-260-0040

Estimate Your Payment
Estimated Payment
$ 2,848.84 per month $1,669.17 Principal & Interest $960.92 Property Tax $218.75 Homeowner's InsuranceChange Payment Information


19 Arrowhead Dr | MLS# 4034159
This single family home located at 19 Arrowhead Dr, Branchburg, NJ 08853 is currently listed for sale with an asking price of $750,000. This property was built in 1979 and has 4 bedrooms and 2 full and 1 partial baths. Search Branchburg real estate on www.realtymark.net today.