
BEDS4
BATHS2 full 1 partial
SQUARE FEET2,445
MLS#NJMX2013076
STATUSACTIVE
PROPERTY TYPEResidential - Single Family
SUBDIVISIONNORTH EDISON
SCHOOLEDISON TOWNSHIP PUBLIC SCHOOLS
Property Description
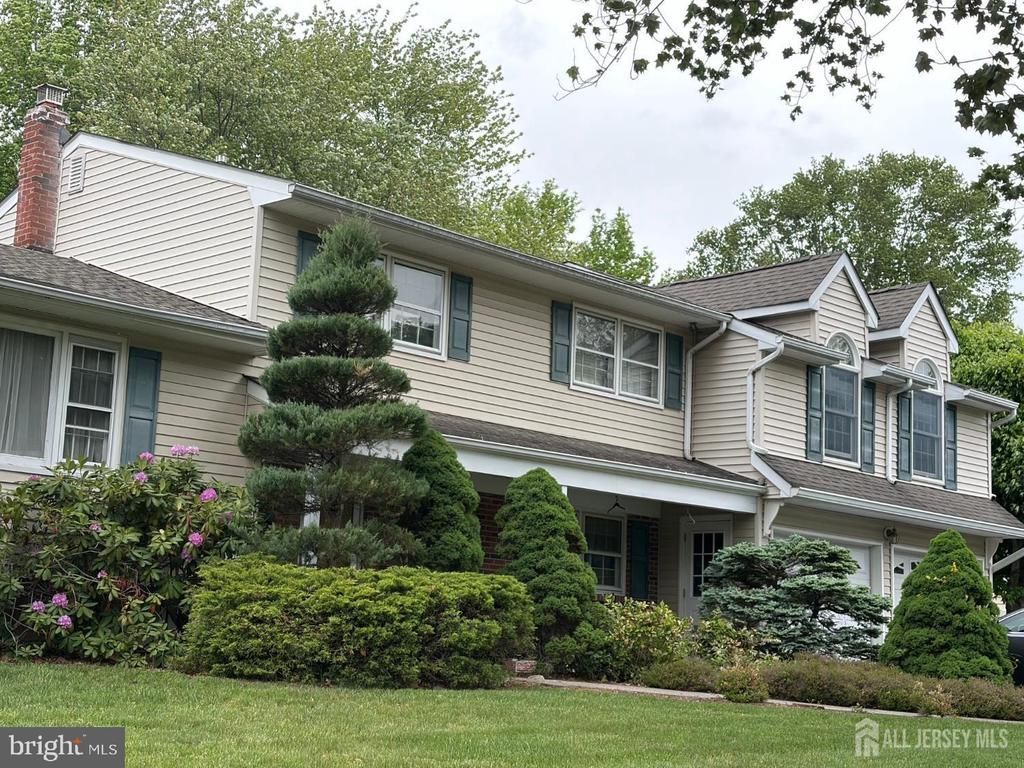
Welcome to 19 Annette Drive in the desirable Country Club Estates section of North Edison. The owners of this meticulously maintained, east-facing 4- bedroom, 2 full and 1 half-bath home have moved on to their next home, so they are highly motivated. This home offers a spacious, functional layout. From the moment you enter the ceramic-tiled foyer, you will see the first-floor bedroom, currently used as an office. This area, which includes a family room and a half bath, is ideal for guests or extended family members. The washer and Dryer are also on the entry level. A few steps down is a partially finished basement used as a playroom and utility/storage room. Newer 2-Zone HVAC system. The next level has a large living room with a cozy wood- burning fireplace that can easily be converted to gas. There is a formal dining room and a kitchen, which has been extended to include an eat-in area. There is also a large 3-season room for entertaining. As you move to the next level, you will find well-sized bedrooms and a large, inviting en-suite addition. This perfect domain has a gas fireplace, ample closet space, and a jacuzzi-style tub. The property sits on a large corner lot, with a spacious yard and a 2-car garage. You will want to make this your forever home.
Property Features
Property Type: Residential - Single Family
Basement: Yes
Basement: Partial
Cooling: Central A/C, Multi Units
Fireplaces: 2
Fuel Type: Natural Gas
Garage: 2
Heating: Forced Air
Home Style: Split Level
Lot Size: 0.41 Acres
Roof Type: Asphalt
Stories: 3.0
Taxes: $15,091
Year Built: 1970
Feature Descriptions
Additional Structures: Above Grade, Below Grade
Days on Site: 9
Electric: 100 Amp Service
Exterior: Frame
Fireplace: Wood, Mantel(s), Gas/Propane, Double Sided
Flooring: Carpet, Ceramic Tile, Hardwood
Lot Dimensions: 0.41 Acre(S)
Municipality: EDISON TWP
Parking Features: Asphalt Driveway
Parking Notes: 2 Total Parking Spaces
Pet Restrictions: No Pet Restrictions
Sewer: Public Sewer
SQFT Above Finished: 2445
SQFT Total Finished: 2445
Structure Type: Detached
Total Garage/Parking Spaces: 2
Utilities: Cable TV Available, Electric Available, Natural Gas Available, Under Ground
Water: Public
Local Schools
High School: J.P. STEVENS H.S.
Middle School: JOHN ADAMS M.S.
Elementary School: MARTIN LUTHER KING
School District: EDISON TOWNSHIP PUBLIC SCHOOLS
Listed By / Shown By
Listed By
Agency Name: Keller Williams Elite Realtors
Agency Phone: 7325491998
Shown By
Agency Title: RealtyMark
Agency Phone: 888-260-0040

Estimate Your Payment
Estimated Payment
$ 3,586.02 per month $2,058.65 Principal & Interest $1,257.58 Property Tax $269.79 Homeowner's InsuranceChange Payment Information


19 Annette Drive | MLS# NJMX2013076
This single family home located at 19 Annette Drive, Edison, NJ 08820 is currently listed for sale with an asking price of $925,000. This property was built in 1970 and has 4 bedrooms and 2 full and 1 partial baths with 2445 sq. ft. Annette Drive is located in the NORTH EDISON subdivision within the EDISON TOWNSHIP PUBLIC SCHOOLS school district. Search NORTH EDISON real estate on www.realtymark.net today.