
BEDS2
BATHS3 full
SQUARE FEET1,935
MLS#MDWA2040684
STATUSACTIVE
PROPERTY TYPEResidential - Single Family
SUBDIVISIONARBORGATE
SCHOOLWASHINGTON COUNTY PUBLIC SCHOOLS
Property Description
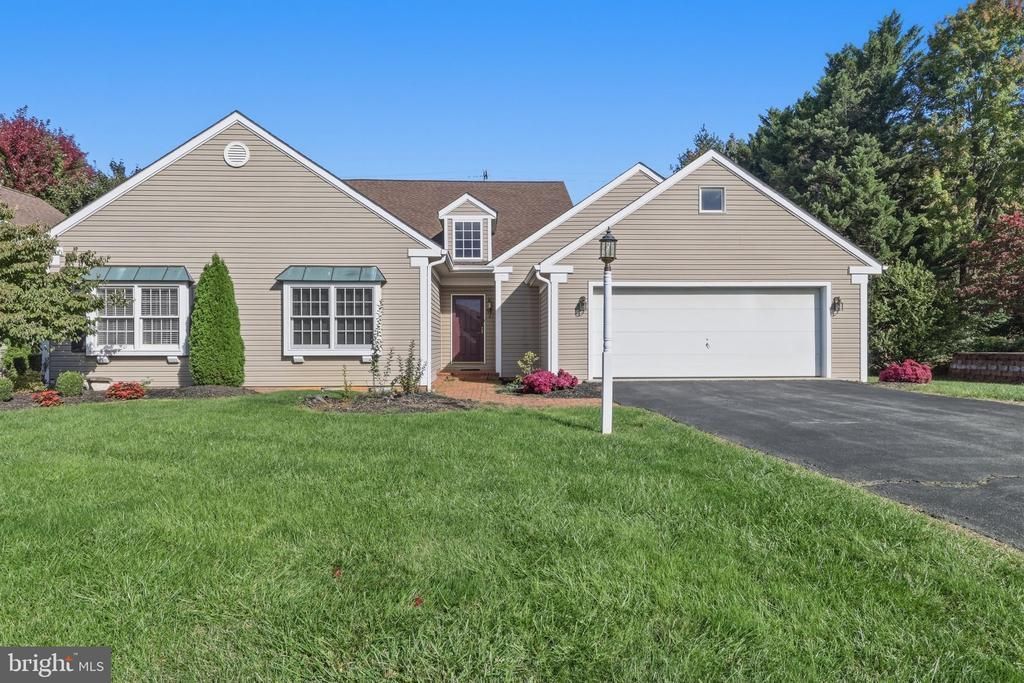
Welcome to Arborgate, a desirable villa community in Hagerstown’s north end! This spacious 2-bedroom, 3-full-bath villa offers a flexible floor plan with the convenience of main-level living. The primary suite is located on the main level and features a private full bath, while an additional full bath, dedicated office, comfortable living room with fireplace, and dining area complete the main living space. Patio doors off the dining area provide easy access to the backyard. Upstairs, you’ll find an oversized second bedroom with its own full bath, creating an ideal private space for guests, family, or an additional home office or hobby area. A 2-car garage provides plenty of parking and storage, and the home is built over a crawl space. Priced to offer an excellent opportunity in Arborgate, this home gives its next owner the chance to add their own personal touches and make it their own. Available for a quick settlement—bring your vision and make your move!
Property Features
Property Type: Residential - Single Family
Cooling: Central A/C
Fireplaces: 1
Fuel Type: Natural Gas
Garage: 2
Heating: Forced Air
Home Style: Villa
Lot Size: 0.29 Acres
Roof Type: Architectural Shingle
Stories: 2.0
Taxes: $3,096
Year Built: 1990
Feature Descriptions
Additional Structures: Above Grade, Below Grade
Appliances: Dishwasher, Disposal, Dryer, Exhaust Fan, Microwave, Oven/Range - Electric, Refrigerator, Stove, Washer, Water Heater
Days on Site: 13
Exterior: Vinyl Siding
Fireplace: Wood
Flooring: Hardwood, Vinyl, Carpet
HOA Fee: $60.00/Monthly
Interior: Attic, Bathroom - Tub Shower, Breakfast Area, Carpet, Dining Area, Entry Level Bedroom, Formal/Separate Dining Room, Kitchen - Eat-In, Primary Bath(s), Skylight(s), Walk-in Closet(s), Window Treatments, Wood Floors
Lot Dimensions: 0.29 Acre(S)
Parking Features: Asphalt Driveway, Paved Parking
Parking Notes: 6 Total Parking Spaces
Rooms: Living Room, Dining Room, Primary Bedroom, Bedroom 2,Kitchen, Foyer, Breakfast Room, Bedroom 1,Bathroom 1,Bathroom 3,Primary Bathroom
Sewer: Public Sewer
SQFT Above Finished: 1935
SQFT Total Finished: 1935
Structure Type: Twin/Semi-Detached
Total Garage/Parking Spaces: 6
Water: Public
Local Schools
School District: WASHINGTON COUNTY PUBLIC SCHOOLS
Listed By / Shown By
Listed By
Agency Name: AEK Real Estate, LLC
Agency Phone: 2402327003
Shown By
Agency Title: RealtyMark
Agency Phone: 888-260-0040

Estimate Your Payment
Estimated Payment
$ 1,038.34 per month $689.93 Principal & Interest $258.00 Property Tax $90.42 Homeowner's InsuranceChange Payment Information


18909 Dover Drive | MLS# MDWA2040684
This single family home located at 18909 Dover Drive, Hagerstown, MD 21742 is currently listed for sale with an asking price of $310,000. This property was built in 1990 and has 2 bedrooms and 3 full baths with 1935 sq. ft. Dover Drive is located in the ARBORGATE subdivision within the WASHINGTON COUNTY PUBLIC SCHOOLS school district. Search ARBORGATE real estate on www.realtymark.net today.