
BEDS3
BATHS2 full
SQUARE FEET3,284
MLS#PAMR2007426
STATUSACTIVE
PROPERTY TYPEResidential - Single Family
SUBDIVISIONEVERGREEN LAKE
SCHOOLPLEASANT VALLEY
Property Description
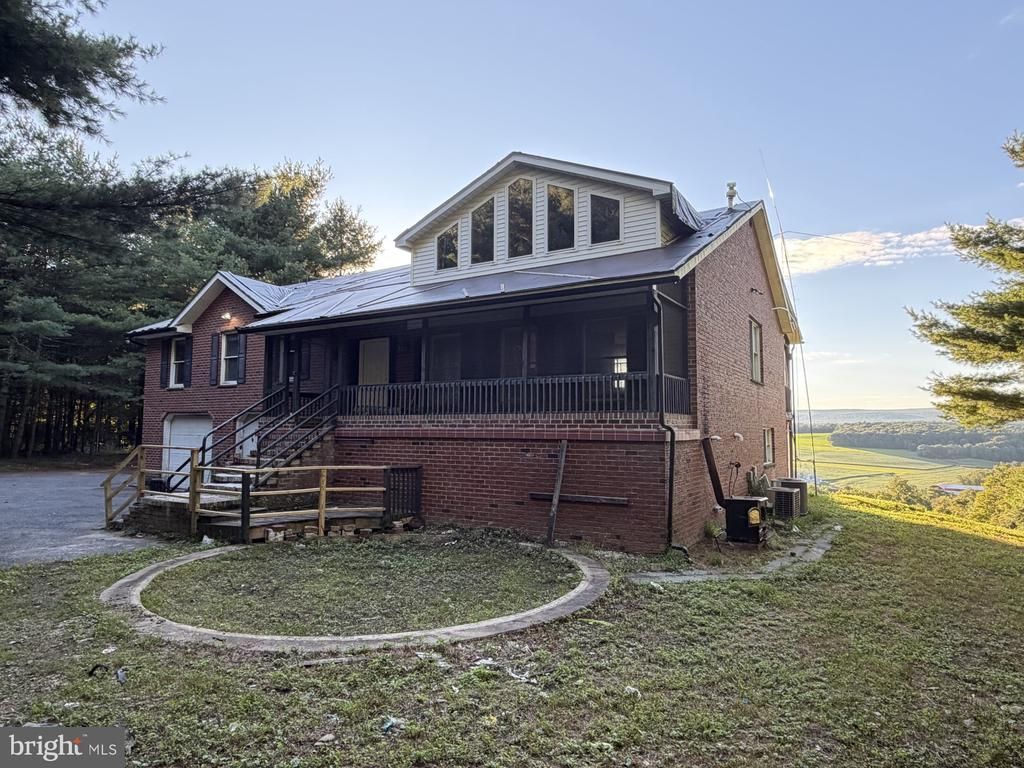
Beautiful all-brick raised ranch set on 8.61 mostly cleared partially wooded acres with breathtaking long-range views. Enjoy unforgettable sunsets from either the first-floor or second-floor covered porch areas. Inside, you'll find generous spaces ready for a new owner to restore and personalize. The working kitchen features a breakfast nook and flows into a large formal dining room overlooking the impressive living room with a cathedral ceiling. Just off the nook is a comfortable family room with access to the rear porch. The primary bedroom suite offers a cedar closet, a private bath, and direct access to the rear porch--perfect for morning coffee or evening relaxation. Down the hall are two additional spacious bedrooms and the main bathroom. The first floor expands your living space with a wonderful great room featuring tile flooring and a free-standing stove. This level also includes a full bathroom and a sauna located within the L-shaped laundry/utility room, which provides convenient access to the garage. An oversized two-car garage with electric openers leads to an unfinished storage area, including a space that could be transformed into a wine cellar. Offered at $343,000. Call today for your private tour.
Property Features
Property Type: Residential - Single Family
Cooling: Central A/C, Heat Pump(s)
Fuel Type: Electric, Propane - Leased, Propane - Owned
Garage: 2
Heating: Forced Air
Home Style: Raised Ranch/Rambler
Lot Size: 7.40 Acres
Roof Type: Asphalt, Fiberglass
Stories: 2.0
Taxes: $9,283
Year Built: 1985
Feature Descriptions
Additional Structures: Above Grade, Below Grade
Appliances: Dishwasher, Microwave, Oven/Range - Electric, Washer/Dryer Hookups Only
Days on Site: 30
Electric: 200+ Amp Service
Exterior: Masonry, Vinyl Siding
HOA Fee: $515.48/Annually
Interior: Bathroom - Jetted Tub
Lot Dimensions: 7.40 Acre(S)
Municipality: POLK TWP
Parking Notes: 6 Total Parking Spaces
Sewer: On Site Septic
Special View Info: Panoramic, Mountain, Pasture, Trees/Woods, Valley
SQFT Above Finished: 3284
SQFT Total Finished: 3284
Structure Type: Detached
Total Garage/Parking Spaces: 6
Water: Well
Local Schools
School District: PLEASANT VALLEY
Listed By / Shown By
Listed By
Agency Name: Priority One Real Estate Team, LLC
Agency Phone: 5706450348
Shown By
Agency Title: RealtyMark
Agency Phone: 888-260-0040

Estimate Your Payment
Estimated Payment
$ 1,636.99 per month $763.37 Principal & Interest $773.58 Property Tax $100.04 Homeowner's InsuranceChange Payment Information


189 Turkey Ridge Drive | MLS# PAMR2007426
This single family home located at 189 Turkey Ridge Drive, Kunkletown, PA 18058 is currently listed for sale with an asking price of $343,000. This property was built in 1985 and has 3 bedrooms and 2 full baths with 3284 sq. ft. Turkey Ridge Drive is located in the EVERGREEN LAKE subdivision within the PLEASANT VALLEY school district. Search EVERGREEN LAKE real estate on www.realtymark.net today.