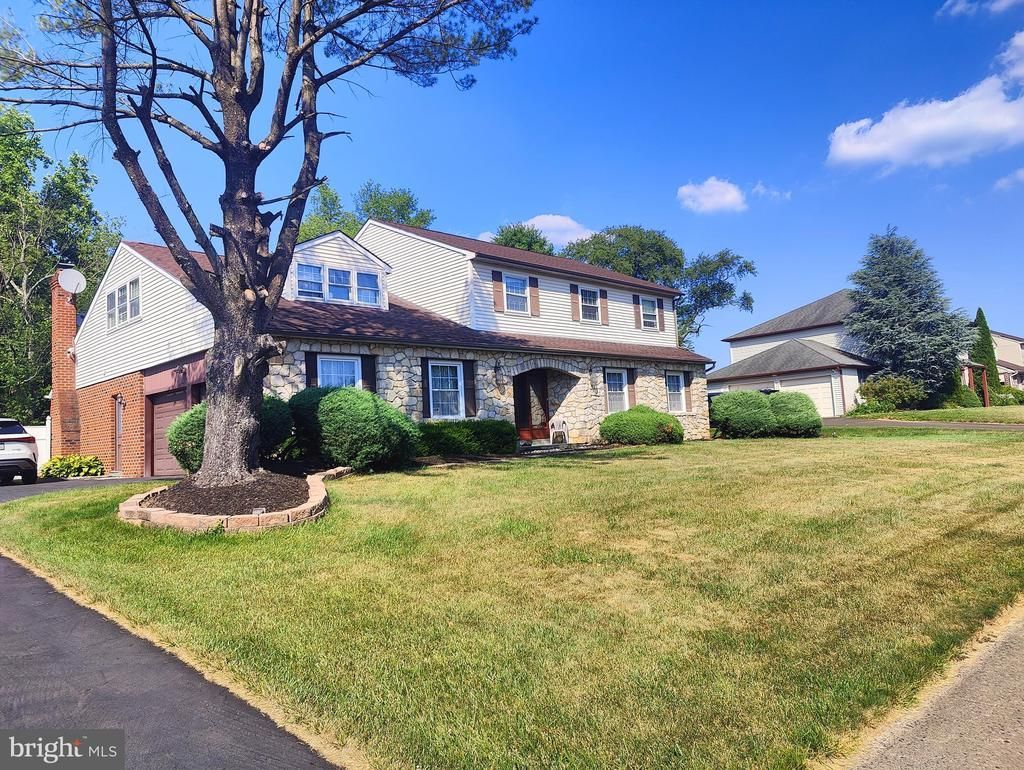

BEDS4
BATHS2 full 1 partial
SQUARE FEET3,790
MLS#PABU2126110
STATUSACTIVE
PROPERTY TYPEResidential - Single Family
SUBDIVISIONHAMPTONTOWNE
SCHOOLCENTENNIAL
Property Description
Welcome to this beautiful sweat home, this big single-family residence boasts 4 beds, 2 and half baths,2 attached car garages and 5 more car parking on drive way Boasting over 3,790 square feet of living space with cozy sun room(500 SF) First Floor is 2 huge living room and sun room with small study room connected with 2 car garage second floor is big master bed room with full bath and 3 bed room and bath room Basement is full finished with glass Location is walking distance to big shopping center Do not miss it!
Property Features
Property Type: Residential - Single Family
Basement: Full
Basement: Yes
Cooling: Central A/C
Fireplaces: 1
Fuel Type: Electric
Garage: 2
Heating: Heat Pump - Electric BackUp
Home Style: Colonial
Lot Size: 0.34 Acres
Stories: 2.0
Taxes: $11,602
Year Built: 1985
Feature Descriptions
Additional Structures: Above Grade, Below Grade
Days on Site: 53
Exterior: Mixed
Fireplace: Fireplace - Glass Doors
HOA Fee: $395.00/Annually
Lot Dimensions: 0.34 Acre(S)
Municipality: UPPER SOUTHAMPTON TWP
Parking Notes: 2 Total Parking Spaces
Sewer: Public Sewer
SQFT Above Finished: 3790
SQFT Total Finished: 3790
Structure Type: Detached
Total Garage/Parking Spaces: 2
Water: Public
Local Schools
School District: CENTENNIAL
Listed By / Shown By
Listed By
Agency Name: Elite Realty
Agency Phone: 2152386552
Shown By
Agency Title: RealtyMark
Agency Phone: 888-260-0040

Estimate Your Payment
Estimated Payment
$ 2,980.37 per month $1,780.23 Principal & Interest $966.83 Property Tax $233.30 Homeowner's InsuranceChange Payment Information


1881 August Drive | MLS# PABU2126110
This single family home located at 1881 August Drive, Huntingdon Valley, PA 19006 is currently listed for sale with an asking price of $799,900. This property was built in 1985 and has 4 bedrooms and 2 full and 1 partial baths with 3790 sq. ft. August Drive is located in the HAMPTONTOWNE subdivision within the CENTENNIAL school district. Search HAMPTONTOWNE real estate on www.realtymark.net today.