
BEDS3
BATHS1 full
SQUARE FEET1,120
MLS#PACT2137258
STATUSACTIVE
PROPERTY TYPEResidential - Single Family
SUBDIVISIONOXFORD
SCHOOLOXFORD AREA
Property Description
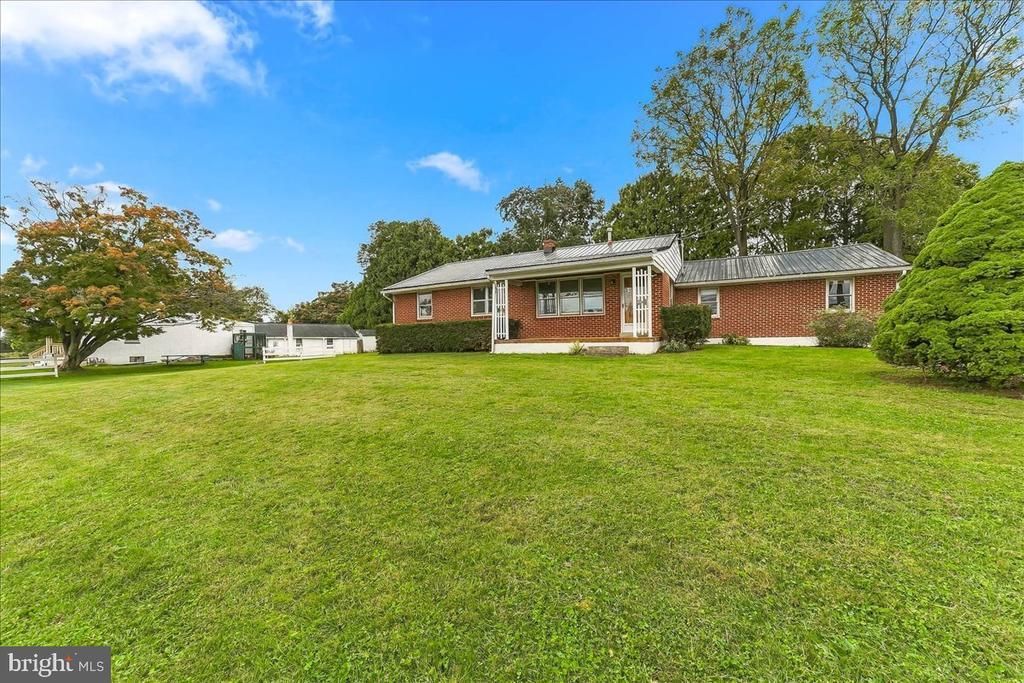
This classic brick rancher, with a 2- car attached garage, features wood floors, public water and sewer, and a generous .4-acre lot. Easy access to the borough of Oxford allows for walking to schools, shopping and all the borough activities such as first Fridays and the Farmers’ market! The large country kitchen features numerous cabinets and generous room for a table to gather around and discuss the day. The living room has wood floors and a gas fireplace-the perfect spot to enjoy on a cool evening. Three bedrooms, with wood floors, are all served by the hall bath. Full basement, with a Bilco door for easy yard access, has seen many a party but would also be perfect for projects or a workshop. Enjoy a new roof, the efficiency of public gas, newly painted interior, walk up attic to a small floored storage area, new public water line and generous parking area all in one package.
Property Features
Property Type: Residential - Single Family
Basement: Yes
Basement: Full, Outside Entrance
Cooling: Ceiling Fan(s)
Fireplaces: 1
Fuel Type: Natural Gas
Garage: 2
Heating: Forced Air
Home Style: Ranch/Rambler
Lot Size: 0.41 Acres
Roof Type: Metal
Stories: 1.0
Taxes: $3,494
Year Built: 1957
Feature Descriptions
Additional Structures: Above Grade, Below Grade
Appliances: Water Heater
Days on Site: 3
Electric: Fuses
Exterior: Brick
Fireplace: Gas/Propane
Flooring: Vinyl, Wood
Interior: Bathroom - Tub Shower, Ceiling Fan(s), Combination Kitchen/Dining, Entry Level Bedroom, Kitchen - Country, Kitchen - Table Space, Wood Floors
Lot Dimensions: 0.41 Acre(S)
Municipality: EAST NOTTINGHAM TWP
Parking Features: Paved Driveway
Parking Notes: 6 Total Parking Spaces
Rooms: Living Room, Primary Bedroom, Bedroom 2,Bedroom 3,Kitchen, Laundry
Sewer: Public Sewer
SQFT Above Finished: 1120
SQFT Total Finished: 1120
Structure Type: Detached
Total Garage/Parking Spaces: 6
Water: Public
Room Sizes
Kitchen: 17 x 12 Level - Main
Living Room: 17 x 13 Level - Main
Primary Bedroom: 11 x 11 Level - Main
Bedroom 2: 11 x 11 Level - Main
Bedroom 3: 11 x 10 Level - Main
Local Schools
School District: OXFORD AREA
Listed By / Shown By
Listed By
Agency Name: Beiler-Campbell Realtors-Avondale
Agency Phone: 6108698711
Shown By
Agency Title: RealtyMark
Agency Phone: 888-260-0040

Estimate Your Payment
Estimated Payment
$ 1,046.34 per month $667.67 Principal & Interest $291.17 Property Tax $87.50 Homeowner's InsuranceChange Payment Information


188 Grant Street | MLS# PACT2137258
This single family home located at 188 Grant Street, Oxford, PA 19363 is currently listed for sale with an asking price of $300,000. This property was built in 1957 and has 3 bedrooms and 1 full baths with 1120 sq. ft. Grant Street is located in the OXFORD subdivision within the OXFORD AREA school district. Search OXFORD real estate on www.realtymark.net today.