
BEDS3
BATHS2 full
SQUARE FEET1,302
MLS#NJGL2077604
STATUSACTIVE
PROPERTY TYPEResidential - Single Family
SCHOOLDEPTFORD TOWNSHIP PUBLIC SCHOOLS
Property Description
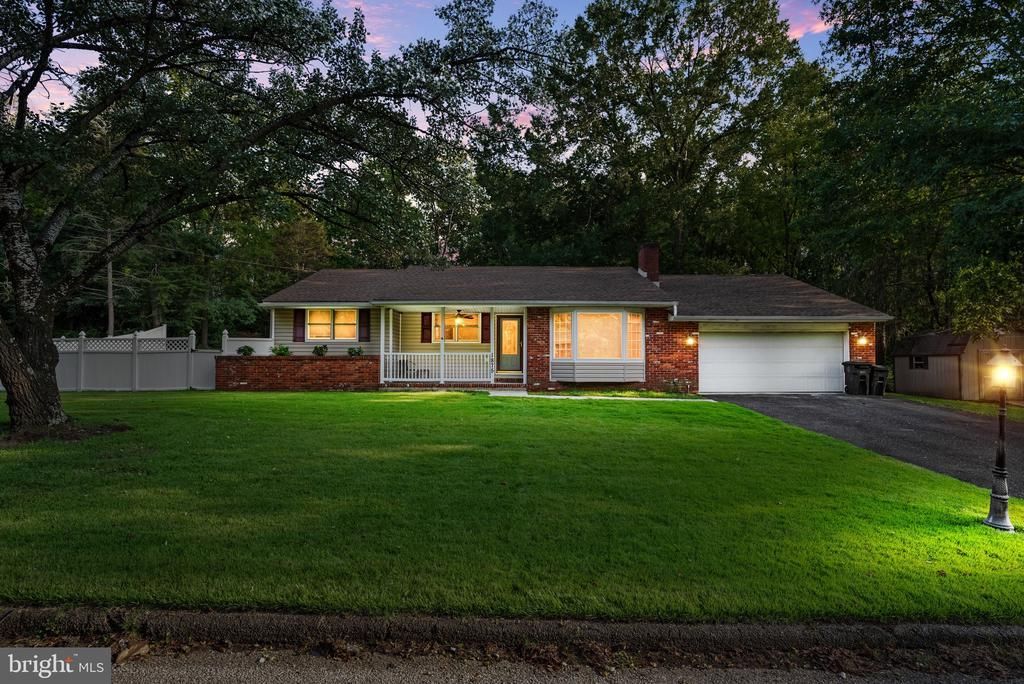
Welcome home to this charming ranch style home tucked away on a quiet dead-end street, offering the perfect blend of privacy, comfort, and convenience. Set in a peaceful setting, this home features a welcoming front porch and a screened-in patio, ideal spaces for enjoying your morning coffee, relaxing, or entertaining guests. The spacious full basement adds approximately 1,300 square feet of additional space, providing endless possibilities for recreation, a home office, gym, workshop, or storage. A convenient 2 car garage offers plenty of room for vehicles, hobbies, and additional storage. Items to boast about are many major systems have been updated! Roof (6), A/C (2), HWH (4), Heater (10). This home shines with its real solid oak hardwood floors, recessed lighting, a formal dining area, and an extra bonus room with a wood burning stove! The full bathroom has been remodeled with a new toilet, walk in shower with a niche, slider glass door and a detach shower head. With its desirable ranch layout, private location, generous bonus space, and inviting outdoor areas, this home is a wonderful opportunity for anyone looking for comfortable one level living with room to grow. Don’t miss the chance to make this peaceful retreat your own!
Property Features
Property Type: Residential - Single Family
Basement: Yes
Basement: Full, Unfinished
Cooling: Central A/C
Fireplaces: 2
Fuel Type: Natural Gas
Garage: 2
Heating: Forced Air
Home Style: Ranch/Rambler
Lot Size: 0.33 Acres
Roof Type: Shingle
Stories: 1.0
Taxes: $6,986
Year Built: 1960
Feature Descriptions
Additional Structures: Above Grade, Below Grade
Appliances: Cooktop, Oven - Wall, Dishwasher, Disposal
Days on Site: 6
Electric: 200+ Amp Service
Exterior: Vinyl Siding, Brick
Fencing: Partially, Vinyl
Fireplace: Wood
Flooring: Wood
Interior: Stove - Wood
Lot: Rear Yard, Front Yard, Trees/Wooded
Lot Dimensions: 0.33 Acre(S)
Municipality: DEPTFORD TWP
Number of Rooms: 6
Parking Features: Paved Driveway
Parking Notes: 6 Total Parking Spaces
Rooms: Living Room, Dining Room, Primary Bedroom, Bedroom 2,Kitchen, Bedroom 1,Other
Sewer: Public Sewer
SQFT Above Finished: 1302
SQFT Total Finished: 1302
Structure Type: Detached
Total Garage/Parking Spaces: 6
Water: Public
Wooded: Yes
Room Sizes
Bedroom 2: 10 x 9 Level - Main
Other: 21 x 10 Level - Main
Bedroom 1: 12 x 11 Level - Main
Kitchen: 15 x 11 Level - Main
Dining Room: 12 x 10 Level - Main
Living Room: 19 x 14 Level - Main
Primary Bedroom: 14 x 12 Level - Main
Local Schools
High School: DEPTFORD TOWNSHIP H.S.
School District: DEPTFORD TOWNSHIP PUBLIC SCHOOLS
Listed By / Shown By
Listed By
Agency Name: Keller Williams Realty - Washington Township
Agency Phone: 8565821200
Shown By
Agency Title: RealtyMark
Agency Phone: 888-260-0040

Estimate Your Payment
Estimated Payment
$ 1,511.03 per month $821.23 Principal & Interest $582.17 Property Tax $107.63 Homeowner's InsuranceChange Payment Information


1875 Mckee Avenue | MLS# NJGL2077604
This single family home located at 1875 Mckee Avenue, Deptford, NJ 08096 is currently listed for sale with an asking price of $369,000. This property was built in 1960 and has 3 bedrooms and 2 full baths with 1302 sq. ft. Mckee Avenue is located within the DEPTFORD TOWNSHIP PUBLIC SCHOOLS school district. Search Deptford real estate on www.realtymark.net today.