
BEDS3
BATHS3 full
SQUARE FEET2,233
MLS#MDWA2039584
STATUSACTIVE
PROPERTY TYPEResidential - Single Family
SUBDIVISIONARBORGATE
SCHOOLWASHINGTON COUNTY PUBLIC SCHOOLS
Property Description
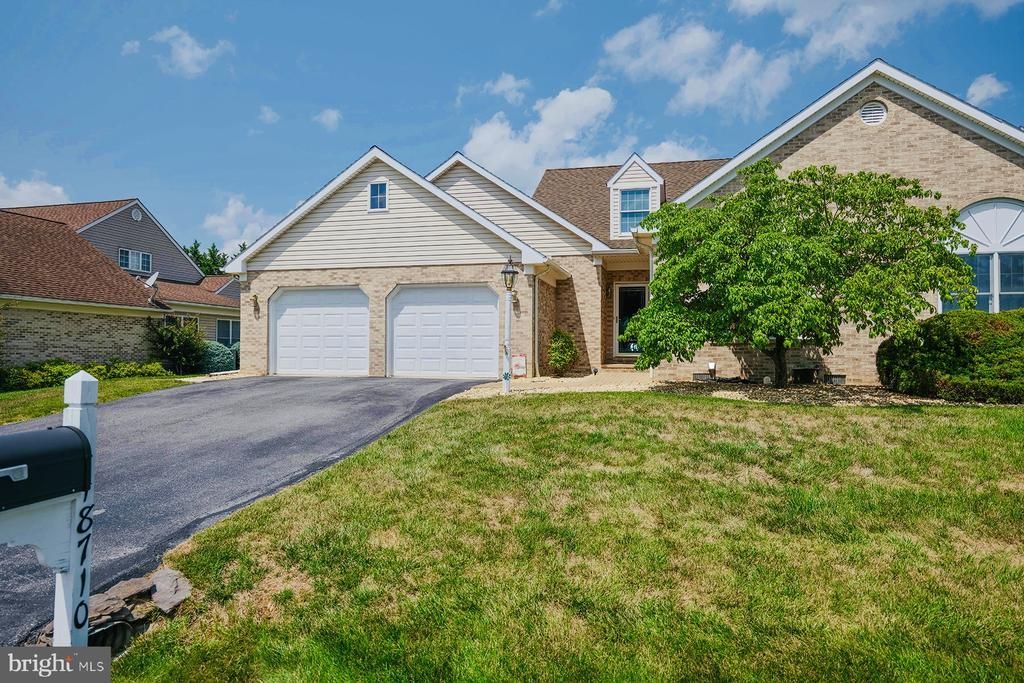
Beautifully updated, well-maintained, and move-in ready home in sought-after Arborgate! The two-story foyer opens into a light-filled living room with dining area featuring vaulted ceilings, a cozy gas fireplace, and large windows. The gorgeous kitchen boasts ample cabinet space, granite countertops, and a stylish backsplash, leading into a breakfast room area that opens to a wonderful enclosed porch. Enjoy first-floor living with a primary suite featuring an attached full bath and convenient laundry area, plus an additional main-level bedroom and full bath. The upper level includes a versatile loft overlooking the living area and a third bedroom with its own full bath. Complete with an oversized 2-car garage, low HOA fees ($60/mo including trash, snow removal, and lawn care), and NO city taxes! Perfectly located near shopping, grocery, pharmacy, dining, I-81, and I-70. Don't miss this incredible opportunity!
Property Features
Property Type: Residential - Single Family
Cooling: Central A/C
Fireplaces: 1
Fuel Type: Natural Gas
Garage: 2
Heating: Forced Air
Home Style: Villa
Lot Size: 0.23 Acres
Roof Type: Shingle
Stories: 2.0
Taxes: $3,828
Year Built: 2002
Feature Descriptions
Accessibility: 36"+ wide Halls
Additional Structures: Above Grade, Below Grade
Appliances: Dishwasher, Disposal, Dryer - Front Loading, Exhaust Fan, Icemaker, Microwave, Refrigerator, Washer - Front Loading, Water Heater, Oven/Range - Electric, Oven - Self Cleaning
Days on Site: 8
Exterior: Combination, Brick
Exterior: Sidewalks
Fireplace: Gas/Propane
HOA Fee: $60.00/Monthly
Interior: Combination Kitchen/Living, Dining Area, Family Room Off Kitchen, Primary Bath(s), Window Treatments, Upgraded Countertops, Wood Floors, Floor Plan - Open
Lot: Landscaping, Backs to Trees
Lot Dimensions: 0.23 Acre(S)
Number of Rooms: 13
Parking Notes: 2 Total Parking Spaces
Rooms: Living Room, Dining Room, Primary Bedroom, Bedroom 2,Bedroom 3,Kitchen, Foyer, Breakfast Room, Laundry, Loft, Primary Bathroom, Full Bath
Sewer: Public Sewer
Special View Info: Garden/Lawn
SQFT Above Finished: 2233
SQFT Total Finished: 2233
Structure Type: Twin/Semi-Detached
Total Garage/Parking Spaces: 2
Water: Public
Room Sizes
Foyer: 9 x 17 Level - Main
Kitchen: 25 x 10 Level - Main
Laundry: 5 x 9 Level - Main
Dining Room: 14 x 14 Level - Main
Bedroom 2: 13 x 13 Level - Main
Breakfast Room: 12 x 15 Level - Main
Living Room: 15 x 20 Level - Main
Primary Bedroom: 14 x 18 Level - Main
Primary Bathroom: 14 x 6 Level - Main
Full Bath: 7 x 9 Level - Main
Loft: 13 x 19 Level - Upper 1
Bedroom 3: 25 x 11 Level - Upper 1
Full Bath: 9 x 7 Level - Upper 1
Local Schools
High School: NORTH HAGERSTOWN
Middle School: NORTHERN
Elementary School: MAUGANSVILLE
School District: WASHINGTON COUNTY PUBLIC SCHOOLS
Listed By / Shown By
Listed By
Agency Name: Real Estate Today
Agency Phone: 3017919046
Shown By
Agency Title: RealtyMark
Agency Phone: 888-260-0040

Estimate Your Payment
Estimated Payment
$ 1,476.68 per month $1,023.54 Principal & Interest $319.00 Property Tax $134.14 Homeowner's InsuranceChange Payment Information


18710 Dover Drive | MLS# MDWA2039584
This single family home located at 18710 Dover Drive, Hagerstown, MD 21742 is currently listed for sale with an asking price of $459,900. This property was built in 2002 and has 3 bedrooms and 3 full baths with 2233 sq. ft. Dover Drive is located in the ARBORGATE subdivision within the WASHINGTON COUNTY PUBLIC SCHOOLS school district. Search ARBORGATE real estate on www.realtymark.net today.