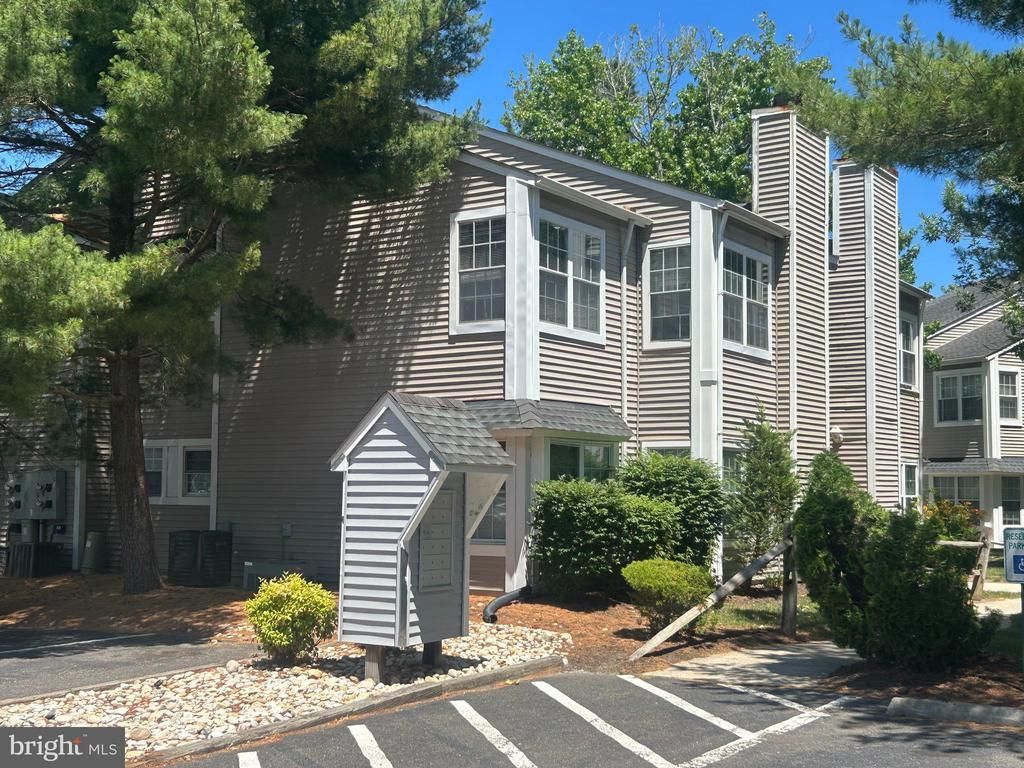

BEDS1
BATHS1 full
SQUARE FEET666
MLS#NJAC2025122
STATUSACTIVE UNDER CONTRACT
PROPERTY TYPEResidential - Condominium
SUBDIVISIONSMITHVILLE
SCHOOLGALLOWAY TOWNSHIP PUBLIC SCHOOLS
Property Description
Move right into this inviting second-floor condo located in the heart of Historic Smithville. Featuring a spacious main living area with a cathedral ceiling, wall-to-wall carpeting, ceiling fan, and a large walk-in closet, this home offers both comfort and convenience. A wood-burning fireplace serves as a focal point of the living space and has been covered during its previous use as a rental property. The unit also includes a stackable washer and dryer for added convenience. Enjoy all that the Smithville community has to offer, with easy access to local dining, shopping, seasonal festivals, and nearby Stockton University. Community amenities include swimming pools, a fitness center, nature trails, basketball and tennis courts, and playgrounds. Whether you're searching for a low-maintenance primary residence, a vacation getaway, or an addition to your investment portfolio, this property presents an excellent opportunity in a highly desirable location.
Property Features
Property Type: Residential - Condominium
Cooling: Central A/C
Fireplaces: 1
Fuel Type: Natural Gas
Heating: Central, Forced Air
Home Style: Contemporary
Lot Size: 0.00 Acre(S)
Stories: 2.0
Taxes: $2,349
Year Built: 1988
Feature Descriptions
Additional Structures: Above Grade, Below Grade
Appliances: Dishwasher, Disposal, Dryer, Oven/Range - Electric, Range Hood, Washer, Washer/Dryer Stacked
Community Amenities: Basketball Courts, Bike Trail, Club House, Common Grounds, Community Center, Fitness Center, Pool - Outdoor, Swimming Pool, Tennis Courts
Condo/Coop Fee: $77.00/Monthly
Days on Site: 30
Exterior: Frame
Fireplace: Wood
Flooring: Carpet
HOA Fee: $575.00/Quarterly
Interior: Bathroom - Tub Shower, Breakfast Area, Carpet, Ceiling Fan(s), Combination Kitchen/Living, Dining Area, Family Room Off Kitchen, Floor Plan - Open, Walk-in Closet(s), Window Treatments
Lot Dimensions: 0.00 Acre(S)
Municipality: GALLOWAY TWP
Pet Restrictions: Case by Case Basis, Size/Weight Restriction
Sewer: Public Sewer
SQFT Above Finished: 666
SQFT Total Finished: 666
Structure Type: Unit/Flat/Apartment
Water: Public
Local Schools
High School: ABSEGAMI
School District: GALLOWAY TOWNSHIP PUBLIC SCHOOLS
Listed By / Shown By
Listed By
Agency Name: Keller Williams Realty - Ocean City
Agency Phone: 6093995454
Shown By
Agency Title: RealtyMark
Agency Phone: 888-260-0040

Estimate Your Payment
Estimated Payment
$ 623.68 per month $378.35 Principal & Interest $195.75 Property Tax $49.58 Homeowner's InsuranceChange Payment Information


187 Meadow Ridge Road | MLS# NJAC2025122
This condo located at 187 Meadow Ridge Road, Galloway, NJ 08205 is currently listed for sale with an asking price of $170,000. This property was built in 1988 and has 1 bedrooms and 1 full baths with 666 sq. ft. Meadow Ridge Road is located in the SMITHVILLE subdivision within the GALLOWAY TOWNSHIP PUBLIC SCHOOLS school district. Search SMITHVILLE real estate on www.realtymark.net today.