
BEDS3
BATHS2 full
SQUARE FEET1,802
MLS#A4691456
STATUSActive
PROPERTY TYPEResidential - Condominium
SUBDIVISIONSOLSTICE
Property Description
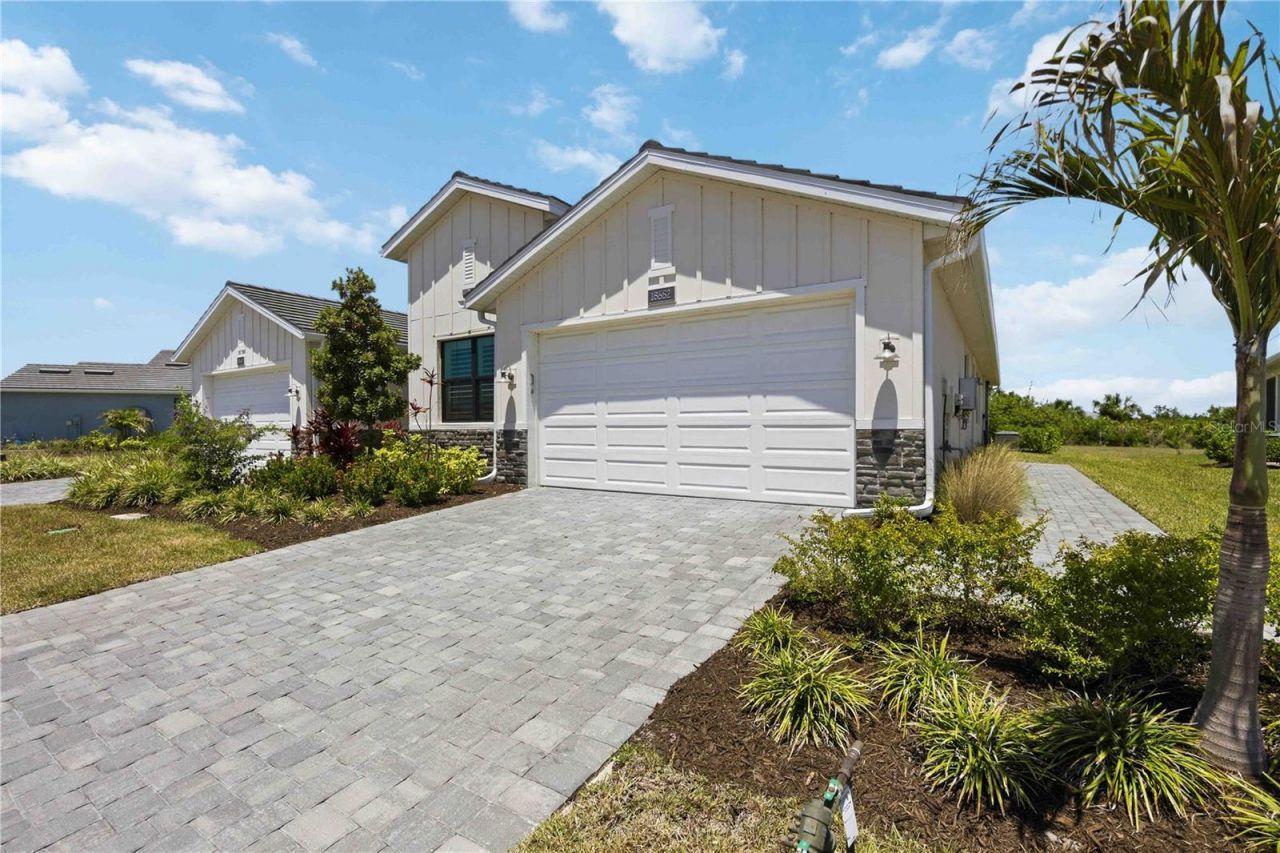
Lock-and-leave living at its best - HOA maintains the landscaping, so you can travel or simply enjoy your weekends. This better-than-new 2024 Toll Brothers Dunnet villa offers 1,800+ SF of thoughtfully upgraded living space without the wait of building new. Built to a higher standard from the ground up, this coastal-elevation home features full impact windows and doors, an impact-rated garage door, and a swing-out architectural entry door with decorative glass. Automatic storm screens on the lanai work alongside motorized shades on the sliding glass doors, delivering storm protection and everyday privacy in one system. A door and window alarm system and surge suppression panel add extra peace of mind. Inside: KitchenAid appliances, cabinetry upgraded to the ceiling with under-cabinet lighting, both baths fully tiled with comfort-height toilets, and tray ceilings in the primary and great room. Additional upgrades include a gas dryer, laundry room cabinetry, upgraded Wi-Fi, plantation shutters, a dining area fandalier, a custom primary closet, and an epoxy garage floor. The private, oversized rear yard offers plenty of room for a future pool, giving you the flexibility to create your own outdoor oasis in a setting that feels wonderfully secluded. HOA fees include internet, cable TV, roof reserve, and landscape maintenance - a rare combination of savings and worry-free living. This upgrade list would cost significantly more to replicate in a new build today. Located in Solstice at Wellen Park, you will enjoy resort-style amenities and easy access to the walkable downtown, dining, and entertainment that make Wellen Park one of Florida's fastest-growing and most desirable communities.
Property Features
Property Type: Residential - Condominium
Cooling: Central Air, Humidity Control
Garage: 2 car attached
Heating: Electric
Home Style: Coastal
Lot Size: 0.12 Acres
Roof Type: Concrete
Stories: 1.0
Taxes: $4,812
Year Built: 2024
Amenities
Ceiling Fans(s)
Eat-in Kitchen
Living Room/Dining Room Combo
Open Floorplan
Primary Bedroom Main Floor
Solid Surface Counters
Tray Ceiling(s)
Walk-In Closet(s)
Window Treatments
Rain Gutters
Shade Shutter(s)
Sliding Doors
Feature Descriptions
Additional Rooms: Great Room
Appliances: Built-In Oven, Cooktop, Dishwasher, Disposal, Dryer, Exhaust Fan, Gas Water Heater, Microwave, Refrigerator, Tankless Water Heater, Washer
Association Amenities: Cable TV, Clubhouse, Fitness Center, Gated, Maintenance, Pickleball Court(s), Playground, Pool, Recreation Facilities, Spa/Hot Tub, Tennis Court(s)
Builder: Toll Brothers
Community Features: Association Recreation - Owned, Clubhouse, Community Mailbox, Dog Park, Fitness Center, Gated Community - No Guard, Golf Carts OK, Irrigation-Reclaimed Water, Park, Playground, Tennis Court(s), Street Lights
Days on Site: 82
Directions: From the intersection of S. Tamiami Trail & W. Villages Pkwy, head west on W. Villages Pkwy. Turn right on Playmore Rd to the first stop sign. Turn left on Preto Village Dr. Turn right onto Pinnacle Lane (the entrance to Solstice), then an immediate right
Disaster Mitigation: Above Flood Plain
Exterior: Block, HardiPlank Type, Stone
Flood Zone Code: X
Flooring: Carpet, Ceramic Tile
Foundation: Slab
Garage Dimensions: 20X18
HOA Fee: 528/ Monthly
HOA Y/N: Yes
Home Warranty Y/N: No
Hot Tub: Yes
Lot: Landscaped, Sidewalk, Paved
Lot Dimensions: 0.12
Model: Dunnet
Other Equipment: Irrigation Equipment
Ownership: Fee Simple
Patio/Porch: Covered, Screened
Pets Allowed: Yes
Property Attached Y/N: Yes
Property Sub-Type: Villa
Sewer: Public Sewer
Showing Instructions: Supra Lock Box, Call Listing Agent, ShowingTime
Special Sale Provisions: None
Utilities: Cable Connected, Electricity Connected, Natural Gas Connected, Phone Available, Sewer Connected, Underground Utilities, Water Connected
Vegetation: Trees/Landscaped
Water: None
Water Access Y/N: No
Windows: Double Pane Windows, ENERGY STAR Qualified Windows, Shutters, Window Treatments
Zoning: V
Room Sizes
Primary Bedroom: 13.75x13.5
Bedroom 2: 12x11
Bedroom 3: 11x10
Kitchen: 17x13.65
Dining Room: 15.25x11
Great Room: 19.25x15.25
Laundry: 7.33x7
Bathroom 2: 9x6
Local Schools
High School: Venice Senior High
Middle School: Venice Area Middle
Elementary School: Taylor Ranch Elementary
Listed By / Shown By
Listed By
Agency Name: KELLER WILLIAMS ISLAND LIFE REAL ESTATE
Agency Contact: 941-254-6467
Shown By
Agency Title: RealtyMark
Agency Phone: 888-260-0040

Estimate Your Payment
Estimated Payment
$ 1,631.93 per month $1,088.30 Principal & Interest $401.00 Property Tax $142.63 Homeowner's InsuranceChange Payment Information




18652 Dayspring Place | MLS# A4691456
This condo located at 18652 Dayspring Place, Venice, FL 34293 is currently listed for sale with an asking price of $489,000. This property was built in 2024 and has 3 bedrooms and 2 full baths with 1802 sq. ft. Dayspring Place is located in the SOLSTICE subdivision. Search SOLSTICE real estate on www.realtymark.net today.