
BEDS3
BATHS2 full 1 partial
SQUARE FEET1,632
MLS#TB8538490
STATUSActive
PROPERTY TYPEResidential - Townhouse
SUBDIVISIONSYLVAN XING
Property Description
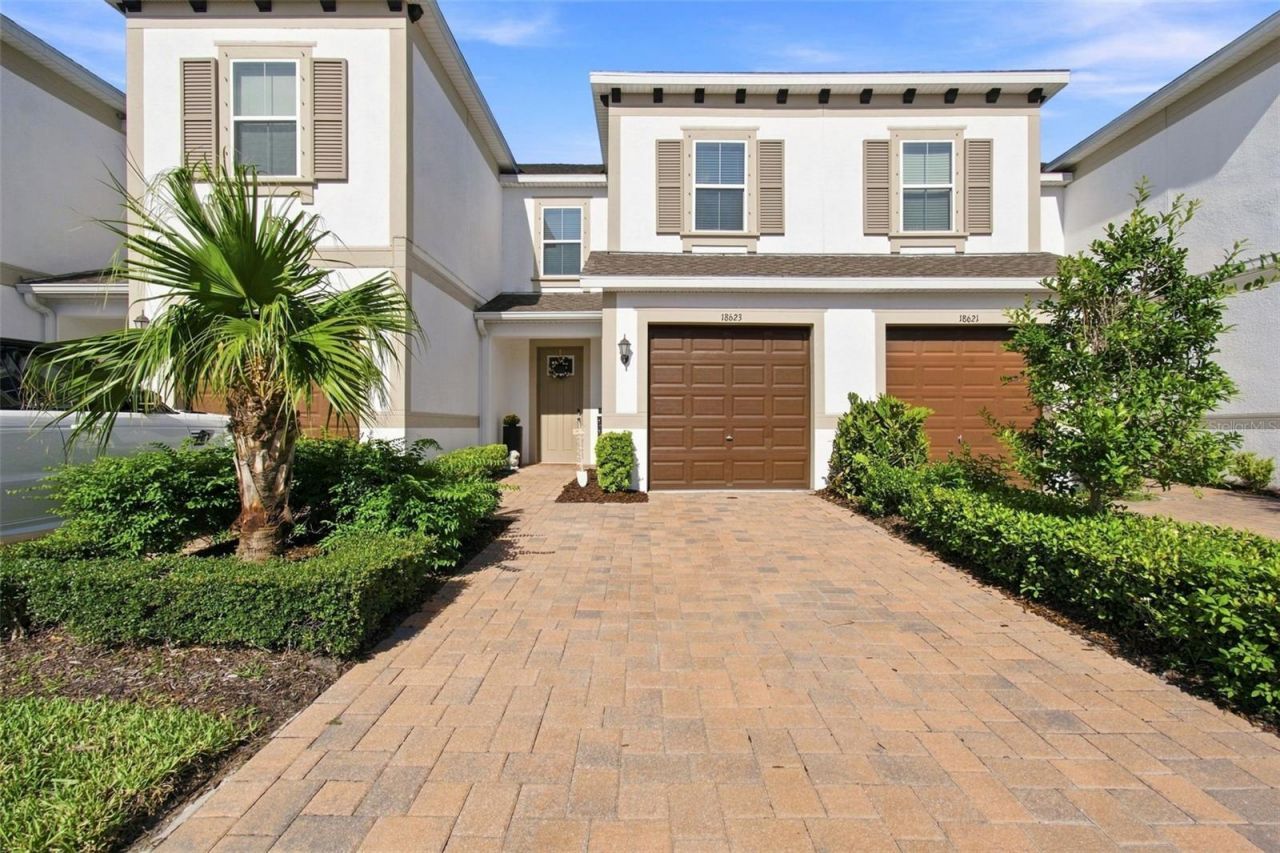
Beautiful, 3-bedroom, 2.5-bathroom townhouse that offers a perfect blend of luxury and comfort in a desirable gated community. Enjoy the inviting, open-concept layout of the first floor with seamlessly connecting living room, dining room, and kitchen. The gourmet kitchen features granite countertops, sleek stainless steel appliances, and a large island ideal for entertaining or casual dining. Upstairs, the primary suite is your personal retreat, complete with a generous walk-in closet and a luxurious en-suite bathroom featuring his and her sinks and a modern standalone shower. Two additional guest bedrooms provide ample space for family or friends, along with a well-appointed guest bathroom and convenient laundry closet. Enjoy outdoor living on your private back patio. The townhouse also includes a one-car garage. There's a whole-house water softener and a water purification system under the kitchen sink. The Sylvan Crossing community has fantastic amenities, including a sparkling pool, clubhouse, and outdoor kitchen, making it easy to entertain and enjoy the Florida lifestyle. Conveniently to major roadways; SR 54, Dale Mabry Highway, I75, the Veterans Expressway as well as nature trails, you must see this home. It is also in A+ school district serviced by McKitrick, Martinez and Steinbrenner. Interested? Check out the virtual tours and schedule a private showing.
Property Features
Property Type: Residential - Townhouse
Cooling: Central Air
Fenced: Yes
Garage: 1 car attached
Heating: Electric, Heat Pump
Lot Size: 0.04 Acres
Roof Type: Shingle
Stories: 2.0
Taxes: $5,943
Year Built: 2019
Amenities
Ceiling Fans(s)
PrimaryBedroom Upstairs
Stone Counters
Walk-In Closet(s)
Sidewalk
Feature Descriptions
Appliances: Convection Oven, Dishwasher, Disposal, Dryer, Microwave, Range, Refrigerator, Washer
Association Amenities: Clubhouse, Pool
Community Features: Clubhouse, Community Mailbox, Gated Community - No Guard, Park, Pool
Days on Site: 3
Directions: Take FL-568/Veterans Expressway North to Dale Mabry Exit. Head North on Dale Mabry Highway, then left onto Toll W Lutz Lake Fern Rd to slight left on Dale Mabry Hwy. Drive 2.8 miles and turn right on Noble Caspian Dr, then left inside the gates. Home i
Exterior: Block, Stucco, Frame
Fencing: Vinyl
Flood Zone Code: X
Flooring: Carpet, Ceramic Tile
Foundation: Slab
Garage Dimensions: 20x10
HOA Fee: 744/ Quarterly
HOA Y/N: Yes
Home Warranty Y/N: No
Listing Terms: Cash, Conventional, FHA, VA Loan
Lot Dimensions: 0.04
Model: Patriot
Number of Pets: 3
Other Equipment: Irrigation Equipment
Ownership: Fee Simple
Parking: Driveway, Garage Door Opener
Parking Notes: Driveway, Garage Door Opener
Pets Allowed: Cats OK, Dogs OK, Yes
Pets Restrictions: See DECLARATION OF COVENANTS, CONDITIONS AND RESTRICTIONS FOR SYLVAN CROSSING, 3.12.1.14. Verify with Association/Management Company.
Property Attached Y/N: No
Property Sub-Type: Townhouse
Sewer: Public Sewer
Showing Instructions: Supra Lock Box, Appointment Only, Gate Code Required, Lock Box Electronic-CBS Code Required, ShowingTime
Special Sale Provisions: None
Utilities: Cable Connected, Electricity Connected, Public, Sewer Connected, Underground Utilities, Water Connected
Water: Public
Water Access Y/N: No
Windows: Blinds, Shutters
Zoning: PD
Room Sizes
Living Room: 15x14
Dining Room: 10x12
Primary Bedroom: 13x14
Bedroom 2: 10x11
Bedroom 3: 11x11
Local Schools
High School: Steinbrenner High School
Middle School: Martinez-HB
Elementary School: McKitrick-HB
Listed By / Shown By
Listed By
Agency Name: DALTON WADE INC
Agency Contact: 888-668-8283
Shown By
Agency Title: RealtyMark
Agency Phone: 888-260-0040

Estimate Your Payment
Estimated Payment
$ 1,414.04 per month $812.33 Principal & Interest $495.25 Property Tax $106.46 Homeowner's InsuranceChange Payment Information




18623 Noble Caspian Drive | MLS# TB8538490
This townhouse located at 18623 Noble Caspian Drive , Lutz, FL 33558 is currently listed for sale with an asking price of $365,000. This property was built in 2019 and has 3 bedrooms and 2 full and 1 partial baths with 1632 sq. ft. Noble Caspian Drive is located in the SYLVAN XING subdivision. Search SYLVAN XING real estate on www.realtymark.net today.