
BEDS2
BATHS2 full
SQUARE FEET1,951
MLS#PANH2010164
STATUSPENDING
PROPERTY TYPEResidential - Single Family
SUBDIVISIONFOUR SEASONS AT SV
SCHOOLSAUCON VALLEY
Property Description
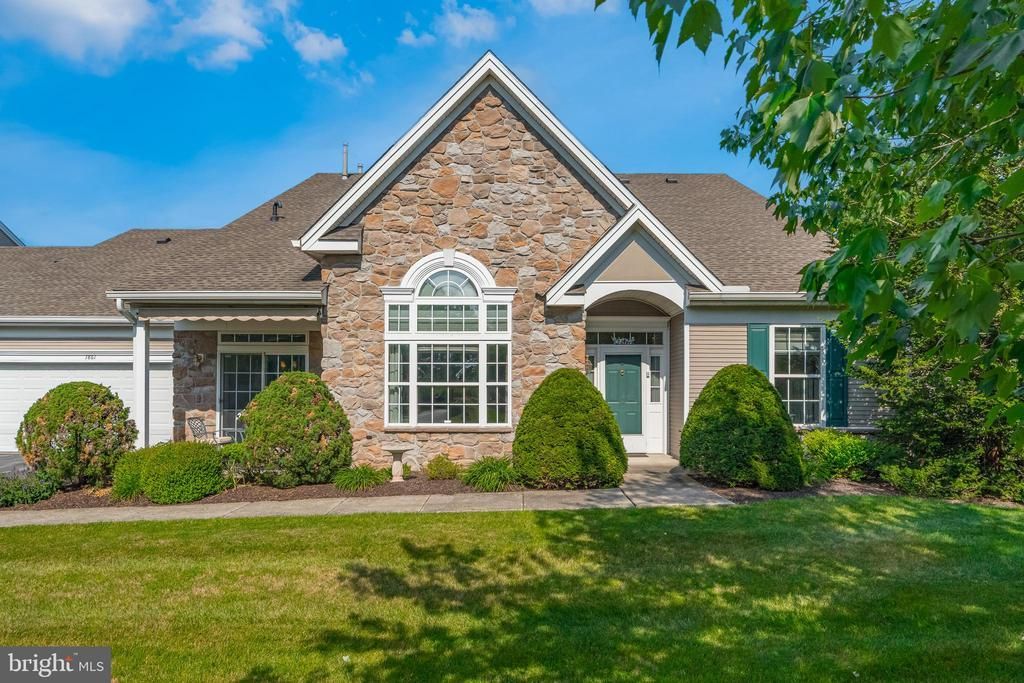
Located on one of the largest corner lots in Four Seasons at Saucon Valley, this 2 bed, 2 bath ranch offers 1,951 square feet of convenient one-floor living in one of the area's premier 55+ communities. Situated on a quiet street with no through traffic, the home features a bright, open layout with a spacious living room highlighted by a large picture window with a half-round transom, formal dining room, and eat- in kitchen with 42 inch cabinets, a large breakfast bar, and adjacent eating area that leads to a peaceful covered patio space. The primary suite includes 2 walk- in closets and large en suite bath with double vanity and glass enclosed shower. A 2nd bedroom, additional full bath, and oversized laundry complete the space. Additional highlights include a new roof (2023), new hot water heater (2026), attached two car garage, and low maintenance living with lawn care, snow removal, and trash included. Residents of Four Seasons at Saucon Valley enjoy access to a clubhouse, swimming pool, sports courts, and a variety of social activities and amenities. Convenient to Saucon Valley Country Club, The Promenade Shops, restaurants, shopping, parks, and major roadways. Schedule today!
Property Features
Property Type: Residential - Single Family
Cooling: Central A/C, Ceiling Fan(s)
Fuel Type: Natural Gas
Garage: 2
Heating: Forced Air
Home Style: Ranch/Rambler
Lot Size: 0.00 Acre(S)
Roof Type: Shingle
Stories: 1.0
Taxes: $5,875
Year Built: 2000
Feature Descriptions
Additional Structures: Above Grade, Below Grade
Appliances: Washer, Dryer, Refrigerator
Community Amenities: Club House, Common Grounds, Pickleball Courts, Pool - Outdoor, Tennis Courts, Other
Condo/Coop Fee: $510.00/Monthly
Days on Site: 23
Exterior: Vinyl Siding, Stone
Flooring: Carpet, Ceramic Tile, Hardwood
Interior: Attic, Bathroom - Walk-In Shower, Bathroom - Tub Shower, Breakfast Area, Carpet, Ceiling Fan(s), Crown Moldings, Floor Plan - Open, Kitchen - Eat-In, Kitchen - Gourmet, Pantry, Recessed Lighting, Walk-in Closet(s), Wood Floors, Other
Lot: Corner
Lot Dimensions: 0.00 Acre(S)
Municipality: LOWER SAUCON TWP
Parking Notes: 2 Total Parking Spaces
Pet Restrictions: No Pet Restrictions
Sewer: Public Sewer
SQFT Above Finished: 1951
SQFT Total Finished: 1951
Structure Type: Other
Total Garage/Parking Spaces: 2
Water: Public
Local Schools
High School: SAUCON VALLEY
Middle School: SAUCON VALLEY
Elementary School: SAUCON VALLEY
School District: SAUCON VALLEY
Listed By / Shown By
Listed By
Agency Name: EXP Realty, LLC
Agency Phone: 8883977352
Shown By
Agency Title: RealtyMark
Agency Phone: 888-260-0040

Estimate Your Payment
Estimated Payment
$ 1,483.89 per month $879.10 Principal & Interest $489.58 Property Tax $115.21 Homeowner's InsuranceChange Payment Information


1861 Felicity Lane | MLS# PANH2010164
This single family home located at 1861 Felicity Lane, Hellertown, PA 18055 is currently listed for sale with an asking price of $395,000. This property was built in 2000 and has 2 bedrooms and 2 full baths with 1951 sq. ft. Felicity Lane is located in the FOUR SEASONS AT SV subdivision within the SAUCON VALLEY school district. Search FOUR SEASONS AT SV real estate on www.realtymark.net today.