
BEDS3
BATHS2 full
SQUARE FEET2,055
MLS#PACB2057506
STATUSPENDING
PROPERTY TYPEResidential - Single Family
SUBDIVISIONBRICK CHURCH ESTATES
SCHOOLBIG SPRING
Property Description
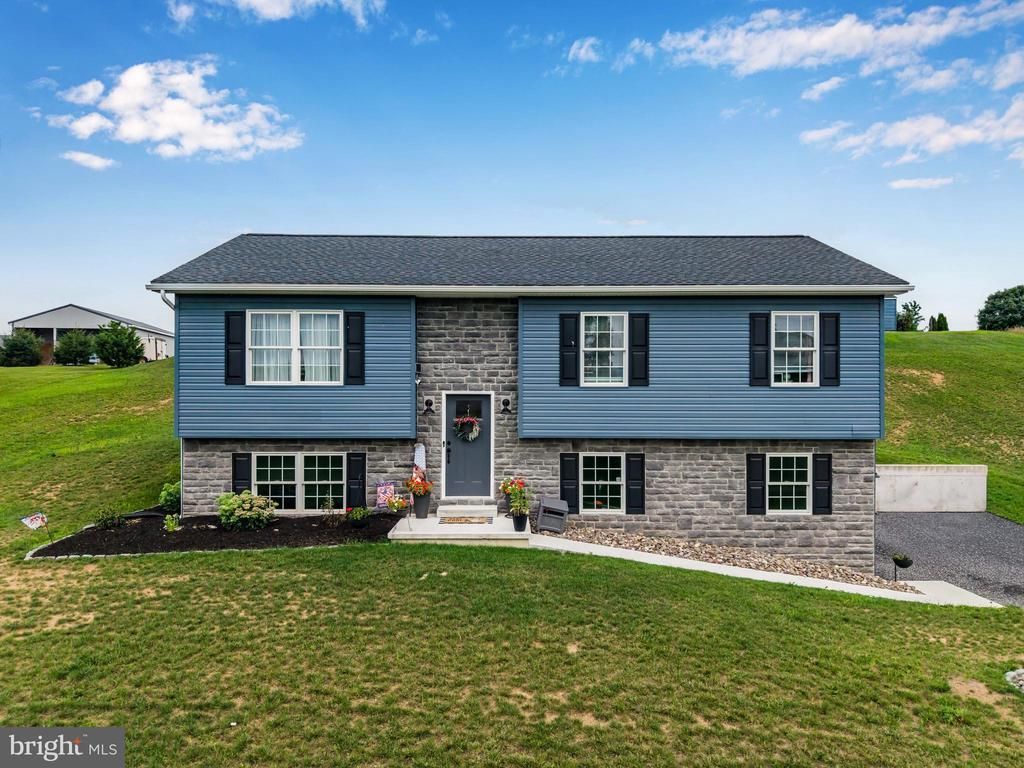
Welcome to your like-new, turn-key home! This stunning 3-year young bi-level property perfectly blends modern style with incredible functional upgrades. Lovely living room boasts natural light, and the kitchen is outfitted with beautiful gray shaker cabinets, sleek granite countertops, and a large working island that offers space for meal prep and extra bar seating. Dining area has a sliding door leading to the rear patio where you can grill and relax. Retreat at the end of the day to your primary bedroom with attached full bath. There are also 2 additional bedrooms (one presently used as an office) plus a full hall bath. A combination laundry and mechanical room is in the lower level along with a fantastic, finished family room for movie nights, a play area, an in-home gym, etc. Two-bay integral garage (one bay is deeper with high door to accommodate a pick-up truck). Extra features include a 50 AMP RV plug, some flooring in the attic for storage, and for peace of mind there's a plug for your portable generator. A huge bonus is the like-new massive 12' x 24' shed with garage door and loft for more belongings. The indoor air handler and outdoor unit are under warranty until December 2028 as well as some of the appliances! All this situated on 1.5 acres in Big Spring school district just minutes away from necessary amenities.
Property Features
Property Type: Residential - Single Family
Basement: Interior Access, Outside Entrance, Partially Finished, Poured Concrete, Side Entrance, Windows
Basement: Yes
Cooling: Central A/C
Fuel Type: Electric
Garage: 2
Heating: Heat Pump(s)
Home Style: Bi-level
Lot Size: 1.50 Acres
Roof Type: Shingle
Stories: 2.0
Taxes: $4,615
Year Built: 2023
Feature Descriptions
Accessibility: 2+ Access Exits
Additional Structures: Above Grade, Below Grade
Appliances: Built-In Microwave, Dishwasher, Dryer - Electric, Exhaust Fan, Oven/Range - Electric, Range Hood, Refrigerator, Stainless Steel Appliances, Washer, Water Heater
Days on Site: 13
Electric: 200+ Amp Service
Exterior: Stick Built, Vinyl Siding
Exterior: Exterior Lighting, Outbuilding(s), Sidewalks
Flooring: Luxury Vinyl Plank, Carpet
Interior: Attic, Bathroom - Tub Shower, Carpet, Ceiling Fan(s), Dining Area, Floor Plan - Open, Kitchen - Island, Primary Bath(s), Recessed Lighting, Walk-in Closet(s)
Lot Dimensions: 1.50 Acre(S)
Municipality: UPPER FRANKFORD TWP
Parking Features: Stone Driveway
Parking Notes: 12 Total Parking Spaces
Rooms: Living Room, Dining Room, Primary Bedroom, Bedroom 2,Bedroom 3,Kitchen, Foyer, Laundry, Recreation Room, Primary Bathroom, Full Bath
Sewer: On Site Septic
SQFT Above Finished: 2055
SQFT Total Finished: 2055
Structure Type: Detached
Total Garage/Parking Spaces: 12
Utilities: Cable TV Available, Electric Available, Phone Available, Water Available, Sewer Available
Water: Well
Local Schools
High School: BIG SPRING
Middle School: BIG SPRING
Elementary School: NEWVILLE
School District: BIG SPRING
Listed By / Shown By
Listed By
Agency Name: Keller Williams of Central PA
Agency Phone: 7177614300
Shown By
Agency Title: RealtyMark
Agency Phone: 888-260-0040

Estimate Your Payment
Estimated Payment
$ 1,348.43 per month $852.17 Principal & Interest $384.58 Property Tax $111.68 Homeowner's InsuranceChange Payment Information


186 Brick Church Road | MLS# PACB2057506
This single family home located at 186 Brick Church Road, Newville, PA 17241 is currently listed for sale with an asking price of $382,900. This property was built in 2023 and has 3 bedrooms and 2 full baths with 2055 sq. ft. Brick Church Road is located in the BRICK CHURCH ESTATES subdivision within the BIG SPRING school district. Search BRICK CHURCH ESTATES real estate on www.realtymark.net today.