
BEDS2
BATHS2 full
SQUARE FEET1,205
MLS#TB8541747
STATUSActive
PROPERTY TYPEResidential - Condominium
SUBDIVISIONEQUESTRIAN PARC AT HIGHWOODS P
Property Description
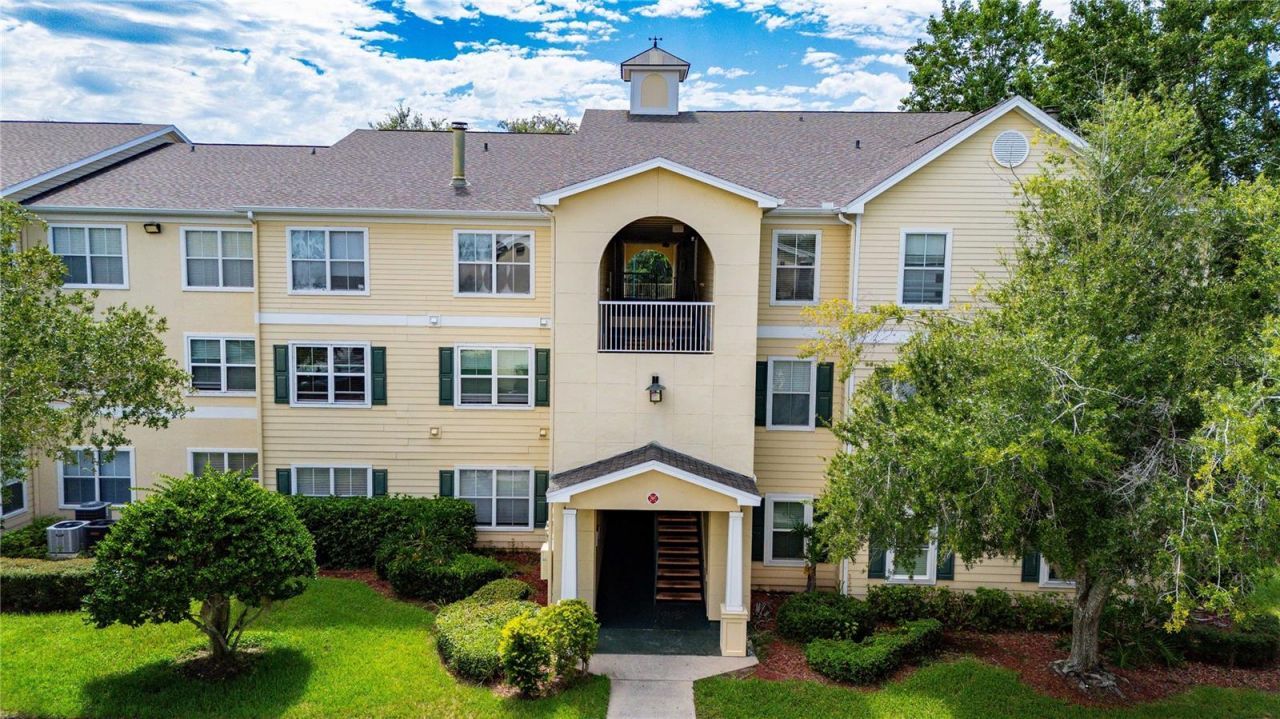
Virtually Staged. Welcome home to Equestrian Parc in New Tampa! This inviting first-floor 2-bedroom, 2-bathroom condo offers comfortable living in a convenient location. The open main living area features carpeting, while the kitchen, entryway, and bathrooms are finished with easy-care tile flooring.The kitchen provides a functional layout and direct access to a separate laundry room equipped with a washer and dryer for added convenience. The spacious primary bedroom features its own private bathroom and a walk-in closet, providing a comfortable retreat with plenty of storage. The second bedroom is ideal for guests, a home office, or additional living space, with a second full bathroom conveniently located nearby.Enjoy the ease of first-floor living, thoughtful floor-plan design, ample closet space, and the desirable New Tampa location. Equestrian Parc offers a convenient lifestyle close to shopping, dining, entertainment, parks, major roadways, and other area amenities.
Property Features
Property Type: Residential - Condominium
Cooling: Central Air
Heating: Central, Electric
Lot Size: 0.00 Acres
Roof Type: Shingle
Stories: 3.0
Taxes: $3,480
Year Built: 2003
Amenities
Ceiling Fans(s)
Walk-In Closet(s)
Other
Feature Descriptions
Appliances: Dishwasher, Disposal, Dryer, Electric Water Heater, Microwave, Range, Refrigerator, Washer
Community Features: Clubhouse, Community Mailbox, Gated Community - No Guard, Playground, Pool, Tennis Court(s)
Days on Site: 7
Directions: From I-75 take exit 270 onto Bruce B Downs Blvd to Highwoods Preserve Parkway. Make left on Highwoods Preserve Pkwy to Equestrina Parc. Unit is in Building 2.
Exterior: Vinyl Siding
Flood Zone Code: X
Flooring: Carpet, Ceramic Tile, Tile, Vinyl
Foundation: Slab
HOA Fee: 408.75/ Monthly
HOA Y/N: Yes
Home Warranty Y/N: No
Listing Terms: Cash, Conventional, FHA
Number of Pets: 2
Ownership: Fee Simple
Parking: Open
Parking Notes: Open
Pets Allowed: Breed Restrictions, Cats OK, Dogs OK, Number Limit
Pets Restrictions: PLEASE CONFIRM CURRENT PET RESTRICTIONS WITH HOA MANAGEMENT COMPANY
Property Attached Y/N: No
Property Sub-Type: Condominium
Sewer: Public Sewer
Showing Instructions: Appointment Only, Call Listing Agent, Lock Box Coded
Special Sale Provisions: None
Utilities: Cable Available
Water: None
Water Access Y/N: No
Windows: Blinds
Zoning: PD-A
Room Sizes
Primary Bedroom: 11x13
Bedroom 2: 11x10
Living Room: 13x15
Kitchen: 9x10
Listed By / Shown By
Listed By
Agency Name: SUNSHINE REALTY COMPANY LLC
Agency Contact: 352-668-4618
Shown By
Agency Title: RealtyMark
Agency Phone: 888-260-0040

Estimate Your Payment
Estimated Payment
$ 700.31 per month $362.77 Principal & Interest $290.00 Property Tax $47.54 Homeowner's InsuranceChange Payment Information




18525 Bridle Club Drive, Unit 18525 | MLS# TB8541747
This condo located at 18525 Bridle Club Drive, Unit 18525, Tampa, FL 33647 is currently listed for sale with an asking price of $163,000. This property was built in 2003 and has 2 bedrooms and 2 full baths with 1205 sq. ft. Bridle Club Drive, Unit 18525 is located in the EQUESTRIAN PARC AT HIGHWOODS P subdivision. Search EQUESTRIAN PARC AT HIGHWOODS P real estate on www.realtymark.net today.