
BEDS4
BATHS3 full 1 partial
SQUARE FEET2,400
MLS#PACT2133798
STATUSACTIVE
PROPERTY TYPEResidential - Townhouse
SUBDIVISIONTHE CROSSINGS AT EXT
SCHOOLWEST CHESTER AREA
Property Description
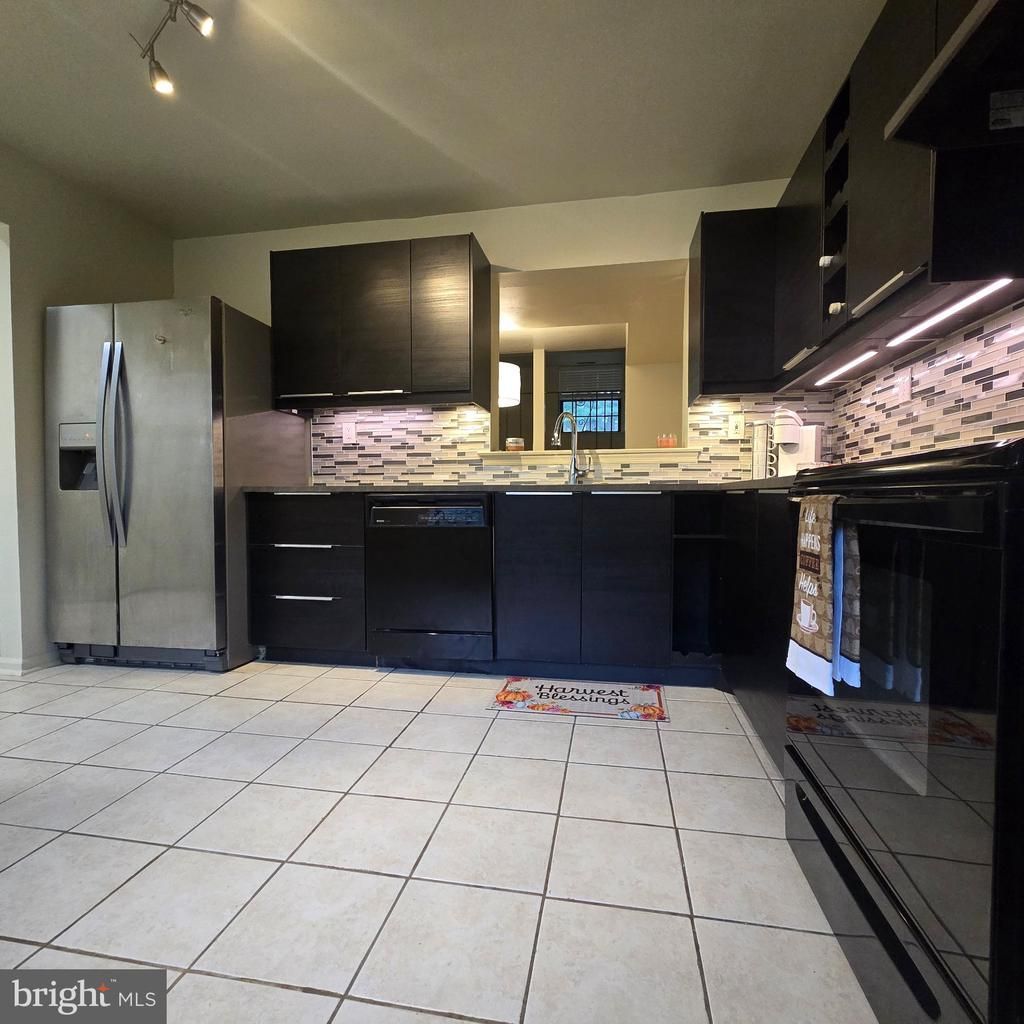
Welcome to 185 Stirling Ct, a spacious multi-level 4-bedroom, 3.5-bath townhome located in the desirable community of The Crossings at Exton Station and in the West Chester East sending area of the West Chester Area School District. Upon entering the home, the first level includes a coat closet, a powder room, and a modern eat-in kitchen that has been fully renovated and upgraded with unique features, including a slide-out corner cabinet and a built-in wine rack, as well as the full-size dining room. Go up 7 steps, and you will find a huge living room that encompasses the entire 2nd level of the home. Up 5 steps is the 3rd level, which includes the hall bath as well as a massive primary bedroom with a private bath and his/hers closets. Go up 5 more stairs, and you will find 2 smaller bedrooms on the 4th level. The 5th level is up a full flight of stairs and includes the second primary bedroom with its own bathroom. All closets have closet organizers. All bathrooms have also been updated. The standout features of this home are its generous living space and versatile floor plan, offering plenty of room for comfortable everyday living, entertaining, working from home, or accommodating overnight guests in a private space. The half basement houses the recently upgraded mechanicals of this home, including a high-efficiency heat pump that provides an inexpensive way to heat and cool the home, a 60+ gallon, high-efficiency heat pump water heater that will prevent you from ever running out of hot water, and a convenient in-unit laundry area. One of the true highlights of this property is the Exton Station lifestyle. Enjoy low-maintenance living while taking advantage of an impressive selection of community amenities, including an outdoor swimming pool, clubhouse, tennis courts, basketball courts, playgrounds, walking/jogging paths, and beautifully maintained common areas. The association also provides services such as lawn maintenance and snow removal, allowing you more time to enjoy your home and community. This property is also conveniently situated near Exton and West Chester shopping, dining, entertainment, major roadways, and the Exton Train Station—making it an excellent location for both everyday living and commuting.
Upcoming Open Houses
Open House Saturday October 17th, 12:00pm - 2:00pm
Open House Sunday October 18th, 2:00pm - 4:00pm
Property Features
Property Type: Residential - Townhouse
Basement: Yes
Basement: Interior Access, Unfinished
Cooling: Central A/C
Fuel Type: Electric
Heating: Heat Pump(s)
Home Style: Colonial
Roof Type: Flat
Stories: 3.0
Taxes: $3,120
Year Built: 1984
Feature Descriptions
Additional Structures: Above Grade, Below Grade
Appliances: Stove, Refrigerator
Community Amenities: Tennis Courts, Swimming Pool
Days on Site: 51
Electric: 200+ Amp Service
Exterior: Stucco
Flooring: Laminate Plank
HOA Fee: $185.00/Monthly
Interior: Efficiency
Municipality: WEST WHITELAND TWP
Parking Notes: 2 Total Parking Spaces
Pet Restrictions: Cats OK, Dogs OK
Rooms: Dining Room, Primary Bedroom, Kitchen
Sewer: Public Sewer
SQFT Above Finished: 2400
SQFT Total Finished: 2400
Structure Type: Interior Row/Townhouse
Total Garage/Parking Spaces: 2
Water: Public
Local Schools
School District: WEST CHESTER AREA
Listed By / Shown By
Listed By
Agency Name: Realty Mark Associates
Agent Name: Aida Caruso
Agency Phone: 8882600040
Estimate Your Payment
Estimated Payment
$ 1,299.62 per month $919.16 Principal & Interest $260.00 Property Tax $120.46 Homeowner's InsuranceChange Payment Information


185 Stirling Court, Unit 185 | MLS# PACT2133798
This townhouse located at 185 Stirling Court, Unit 185, West Chester, PA 19380 is currently listed for sale by Realty Mark Associates, with an asking price of $413,000. This property was built in 1984 and has 4 bedrooms and 3 full and 1 partial baths with 2400 sq. ft. Stirling Court, Unit 185 is located in the THE CROSSINGS AT EXT subdivision within the WEST CHESTER AREA school district. Search THE CROSSINGS AT EXT real estate on www.realtymark.net today.