
BEDS3
BATHS2 full 2 partial
SQUARE FEET2,068
MLS#B26031339
STATUSActive
PROPERTY TYPEResidential - Townhouse
SUBDIVISIONSANDPIPER COVE AT BOTANICA CONDO
Property Description
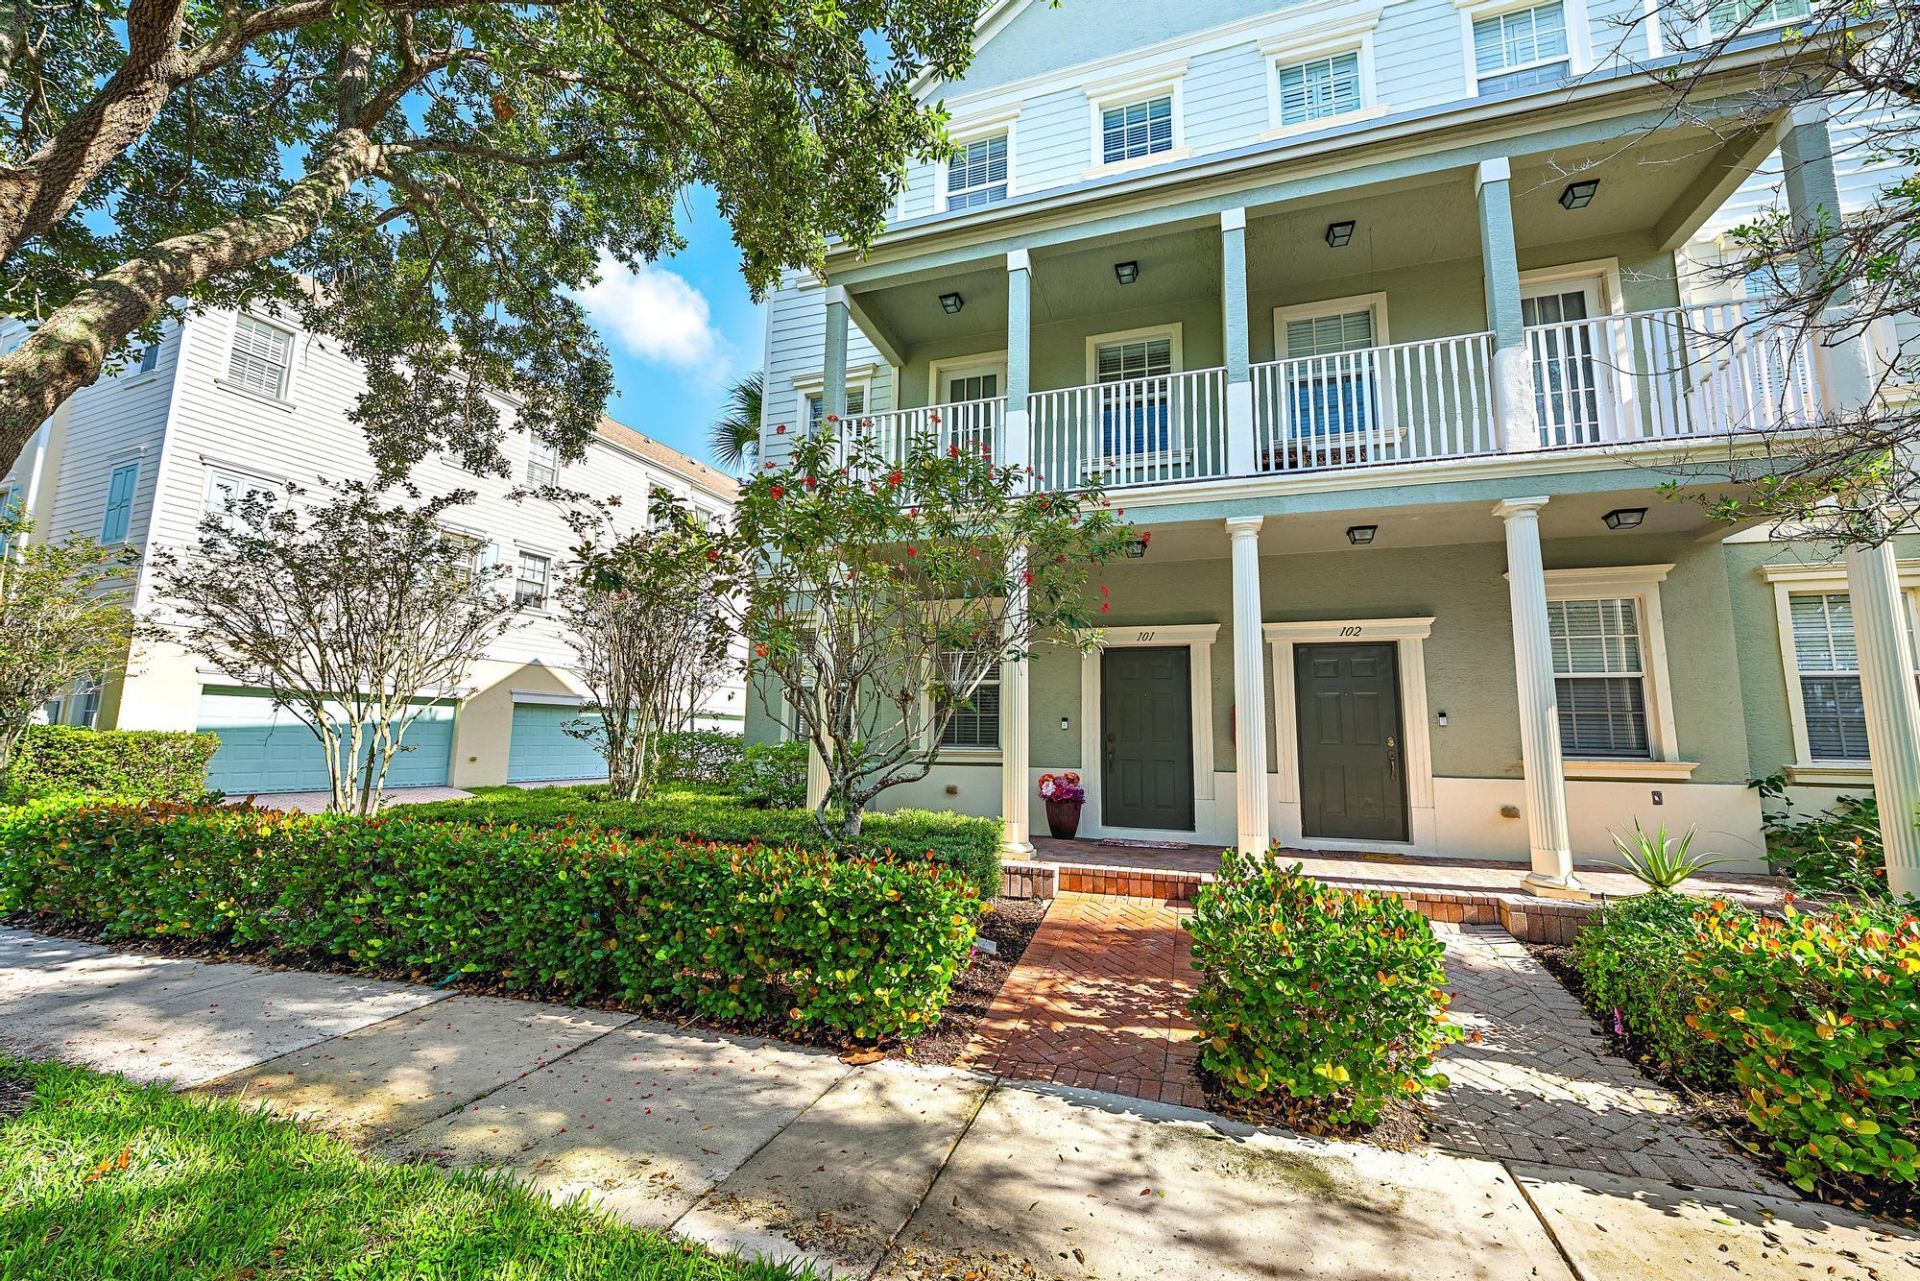
IMPECCABLY KEPT END UNIT with a 2022 ROOF in one of Jupiter's most coveted and conveniently located neighborhoods. This three-story end unit townhome has an abundance of natural light throughout. Featuring three spacious bedrooms, two full bathrooms, TWO convenient half baths and a full sized driveway with a 2 car garage. Community is surrounded by well maintained paved nature trails and boardwalks through the marshes. A short walk to a Publix, starbucks and shopping. 2022 HVAC with UV lights for sanitation, impact windows on 2nd and 3rd floor, extra half bath down stairs, carpets consistently cleaned, HVAC always maintained on schedule. This is a South Florida lifestyle waiting to be lived.
Property Features
Property Type: Residential - Townhouse
Cooling: Central Air, Ceiling Fan(s)
Garage: 2 car attached
Heating: Central
Home Style: Contemporary
Roof Type: Shingle
Stories: 3.0
Taxes: $3,123
Year Built: 2006
Amenities
Roman Tub
Upstairs Living Area
Storage
Lighting
Feature Descriptions
Appliances: Electric Water Heater, Cooktop, Dryer, Dishwasher, Ice Maker, Microwave, Oven, Refrigerator, Water Heater, Washer, Electric Cooktop
Association Amenities: Jogging Path, Trail(s), Heated Pool, Maintained Community, Sidewalks, Street Lights
Association Fee Includes: Cable TV, Maintenance Grounds, Common Areas, Pool Service
Days on Site: 4
Exterior: CBS
Fencing: None
Flooring: Carpet, Ceramic Tile, Laminate
Furnished: Unfurnished
HOA Fee: $770/ Monthly
Laundry: In Unit, Upper Level
Lot: Many Trees, Landscaped
Lot: Many Trees, Landscaped
Parcel#: 30424112190291010
Parking: Driveway, Garage Door Opener, Guest, On Street, Garage, Attached Garage
Parking Notes: Driveway, Garage Door Opener, Guest, On Street, Garage
Pets Allowed: Yes, Breed Restrictions
Sewer: Public Sewer
Special View Info: Preserve
SQFT Living: 2068
Structure Type: Townhouse
Total Rooms: 3
Utilities: Cable Available, Electricity Connected, Sewer Connected, Water Connected
Utilities: Cable Available, Electricity Connected, Sewer Connected, Water Connected
Water: Public
Waterfront Features: None
Windows: Blinds
Local Schools
High School: Jupiter
Middle School: Jupiter
Elementary School: Jupiter
Listed By / Shown By
Listed By
Agency Name: Real Broker, LLC
Agency Phone: 855-450-0442
Shown By
Agency Title: RealtyMark
Agency Phone: 888-260-0400

Estimate Your Payment
Estimated Payment
$ 1,569.21 per month $1,157.29 Principal & Interest $260.25 Property Tax $151.67 Homeowner's InsuranceChange Payment Information


185 Indian Creek Parkway, Unit 101 | MLS# B26031339
This townhouse located at 185 Indian Creek Parkway, Unit 101, Jupiter, FL 33458 is currently listed for sale with an asking price of $520,000. This property was built in 2006 and has 3 bedrooms and 2 full and 2 partial baths with 2068 sq. ft. Indian Creek Parkway, Unit 101 is located in the SANDPIPER COVE AT BOTANICA CONDO subdivision. Search SANDPIPER COVE AT BOTANICA CONDO real estate on www.realtymark.net today.