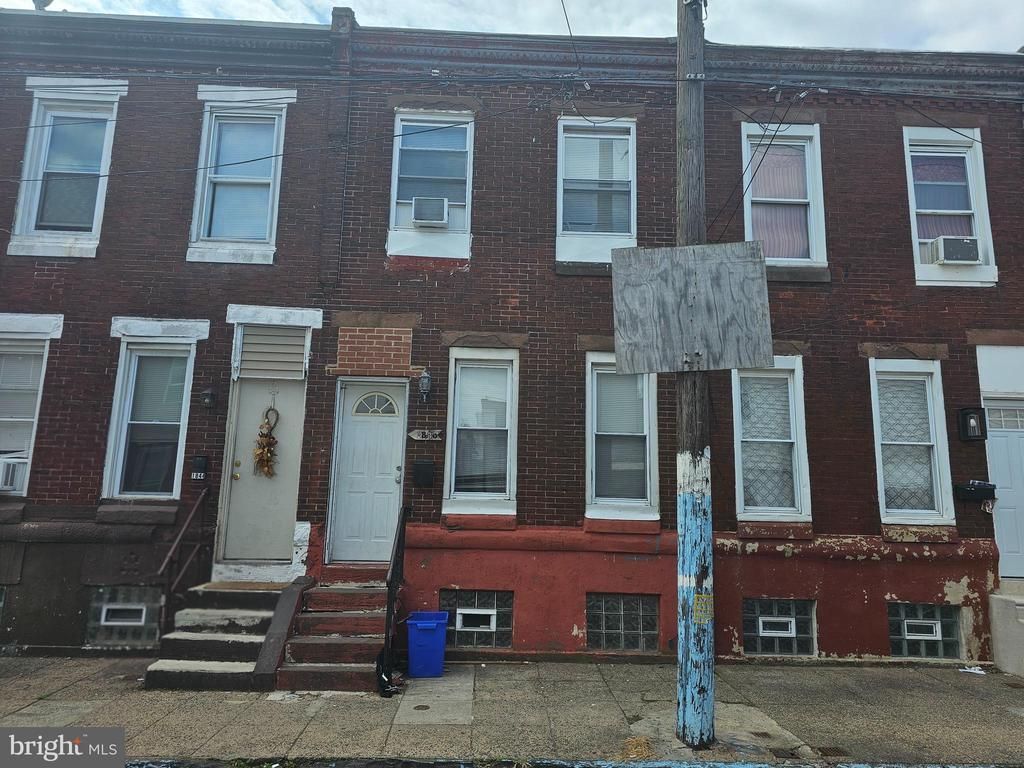

BEDS3
BATHS1 full
SQUARE FEET1,200
MLS#PAPH2620470
STATUSACTIVE
PROPERTY TYPEResidential - Townhouse
SUBDIVISIONNEWBOLD
SCHOOLPHILADELPHIA CITY
Property Description
Great Value Home in need of some TLC! Main Level featuring a Living room & Dining Room & Kitchen Lead to Rear Yard. Wood flooring & Central HVAC, This home is naturally filled with sun light plus recessed lighting. Upstairs featuring 3 Spacious Bedrooms & 1 Full Bathroom. This home is Conveniently located only a few STEPS AWAY from public transportation for a short ride to Center City of Philadelphia, nearby shopping area. Just a few minutes driving to TEMPLE, UPENN & DREXEL, Center City, Casino, Airport, Highway I-95 & I-76 easy access to South Jersey & Delaware. This property offers high ARV potential or Solid cash flow growth for investors looking to expand their portfolio.
Property Features
Property Type: Residential - Townhouse
Basement: Full
Basement: Yes
Cooling: Central A/C
Fuel Type: Natural Gas
Heating: Central, Forced Air
Home Style: Straight Thru
Lot Size: 0.02 Acres
Stories: 2.0
Taxes: $2,710
Year Built: 1920
Feature Descriptions
Additional Structures: Above Grade, Below Grade
Days on Site: 13
Exterior: Masonry
Lot Dimensions: 0.02 Acre(S)
Municipality: PHILADELPHIA
Parking Notes: 0 Total Parking Spaces
Sewer: Public Sewer
SQFT Above Finished: 1200
SQFT Total Finished: 1200
Structure Type: Interior Row/Townhouse
Total Garage/Parking Spaces: 0
Water: Public
Local Schools
School District: PHILADELPHIA CITY
Listed By / Shown By
Listed By
Agency Name: Mercury Real Estate Group
Agency Phone: 2154625100
Shown By
Agency Title: RealtyMark
Agency Phone: 888-260-0400

Estimate Your Payment
Estimated Payment
$ 741.61 per month $456.02 Principal & Interest $225.83 Property Tax $59.76 Homeowner's InsuranceChange Payment Information


1846 Mc Clellan Street | MLS# PAPH2620470
This townhouse located at 1846 Mc Clellan Street, Philadelphia, PA 19145 is currently listed for sale with an asking price of $204,900. This property was built in 1920 and has 3 bedrooms and 1 full baths with 1200 sq. ft. Mc Clellan Street is located in the NEWBOLD subdivision within the PHILADELPHIA CITY school district. Search NEWBOLD real estate on www.realtymark.net today.