
BEDS3
BATHS2 full
SQUARE FEET1,862
MLS#PALA2094354
STATUSACTIVE
PROPERTY TYPEResidential - Townhouse
SUBDIVISIONREGENTS PARK
SCHOOLCONESTOGA VALLEY
Property Description
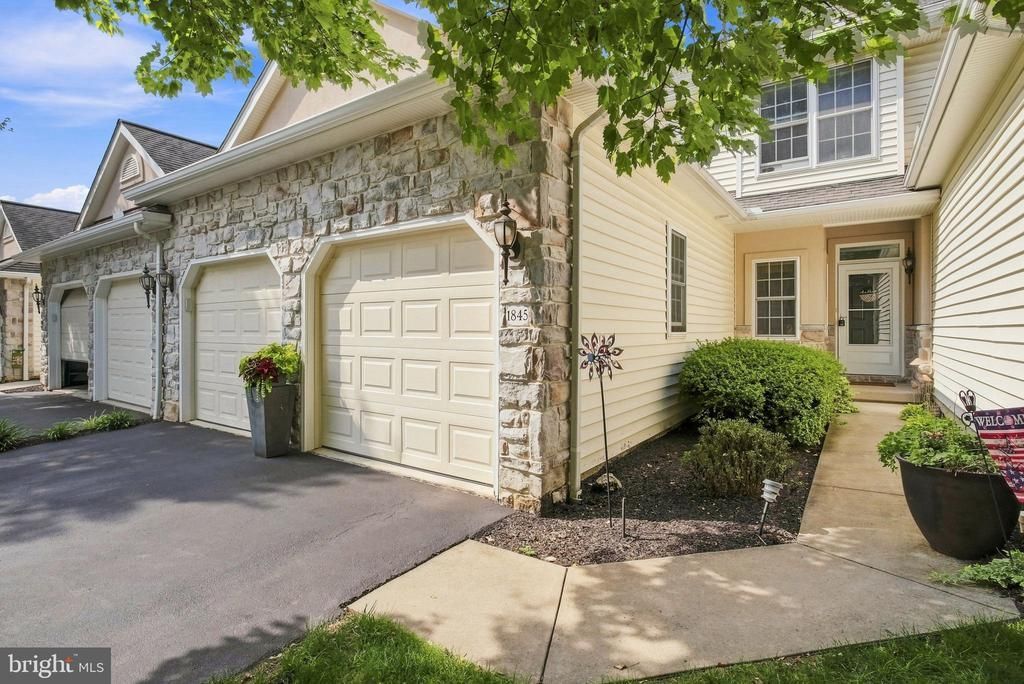
Welcome to 1845 Serene Way, an exceptionally appointed three-bedroom, two-bath residence offering refined design and low-maintenance living in the desirable Regent’s Park community. Handsome stone accents and an inviting covered entry introduce a light-filled interior distinguished by nine-foot and cathedral ceilings, extensive millwork, rich wood detailing, and custom window treatments. The upgraded cook’s kitchen flows naturally into the main living areas, creating an elegant yet comfortable setting for everyday living and entertaining. A spacious first-floor bedroom or study adjoins a full bath, offering excellent flexibility for guests, a private office, or convenient main-level living. First-floor laundry adds further ease. Upstairs, the generous primary suite provides a peaceful retreat, while an airy loft and additional bedroom offer versatile space for relaxation, work, or guests. A welcoming porch, private deck, and attached two-car garage complete this beautifully designed home. Tucked away in a quiet, serene setting yet conveniently located near Route 30 and other major arteries, this home offers the perfect balance of privacy and accessibility. With approximately 1,862 square feet of thoughtfully composed living space, 1845 Serene Way presents a distinctive opportunity to enjoy comfort, convenience, and understated elegance in one exceptional Lancaster residence.
Property Features
Property Type: Residential - Townhouse
Basement: Partially Finished
Basement: Yes
Cooling: Central A/C
Fuel Type: Natural Gas
Garage: 2
Heating: Forced Air
Home Style: Traditional
Stories: 2.0
Taxes: $5,460
Year Built: 2004
Feature Descriptions
Additional Structures: Above Grade, Below Grade
Appliances: Built-In Range, Dishwasher, Disposal, Built-In Microwave
Condo/Coop Fee: $266.00/Monthly
Days on Site: 4
Exterior: Frame
Exterior: Sidewalks
Interior: Bathroom - Walk-In Shower, Bathroom - Tub Shower, Breakfast Area, Built-Ins, Carpet, Ceiling Fan(s), Combination Dining/Living, Combination Kitchen/Dining, Dining Area, Entry Level Bedroom, Family Room Off Kitchen, Floor Plan - Open, Kitchen - Eat-In, Kitchen - Table Space, Pantry, Recessed Lighting, Upgraded Countertops, Walk-in Closet(s)
Municipality: EAST LAMPETER TWP
Parking Notes: 2 Total Parking Spaces
Pet Restrictions: Case by Case Basis
Sewer: Public Sewer
SQFT Above Finished: 1862
SQFT Total Finished: 1862
Structure Type: Interior Row/Townhouse
Total Garage/Parking Spaces: 2
Water: Public
Local Schools
School District: CONESTOGA VALLEY
Listed By / Shown By
Listed By
Agency Name: LPT Realty, LLC
Agency Phone: 8773662213
Shown By
Agency Title: RealtyMark
Agency Phone: 888-260-0040

Estimate Your Payment
Estimated Payment
$ 1,461.64 per month $890.00 Principal & Interest $455.00 Property Tax $116.64 Homeowner's InsuranceChange Payment Information


1845 Serene Way | MLS# PALA2094354
This townhouse located at 1845 Serene Way, Lancaster, PA 17602 is currently listed for sale with an asking price of $399,900. This property was built in 2004 and has 3 bedrooms and 2 full baths with 1862 sq. ft. Serene Way is located in the REGENTS PARK subdivision within the CONESTOGA VALLEY school district. Search REGENTS PARK real estate on www.realtymark.net today.