
BEDS2
BATHS2 full 1 partial
SQUARE FEET1,958
MLS#B26089970
STATUSActive
PROPERTY TYPEResidential - Condominium
SUBDIVISIONHAVN RESIDENCES YACHT CLUB CONDO
Property Description
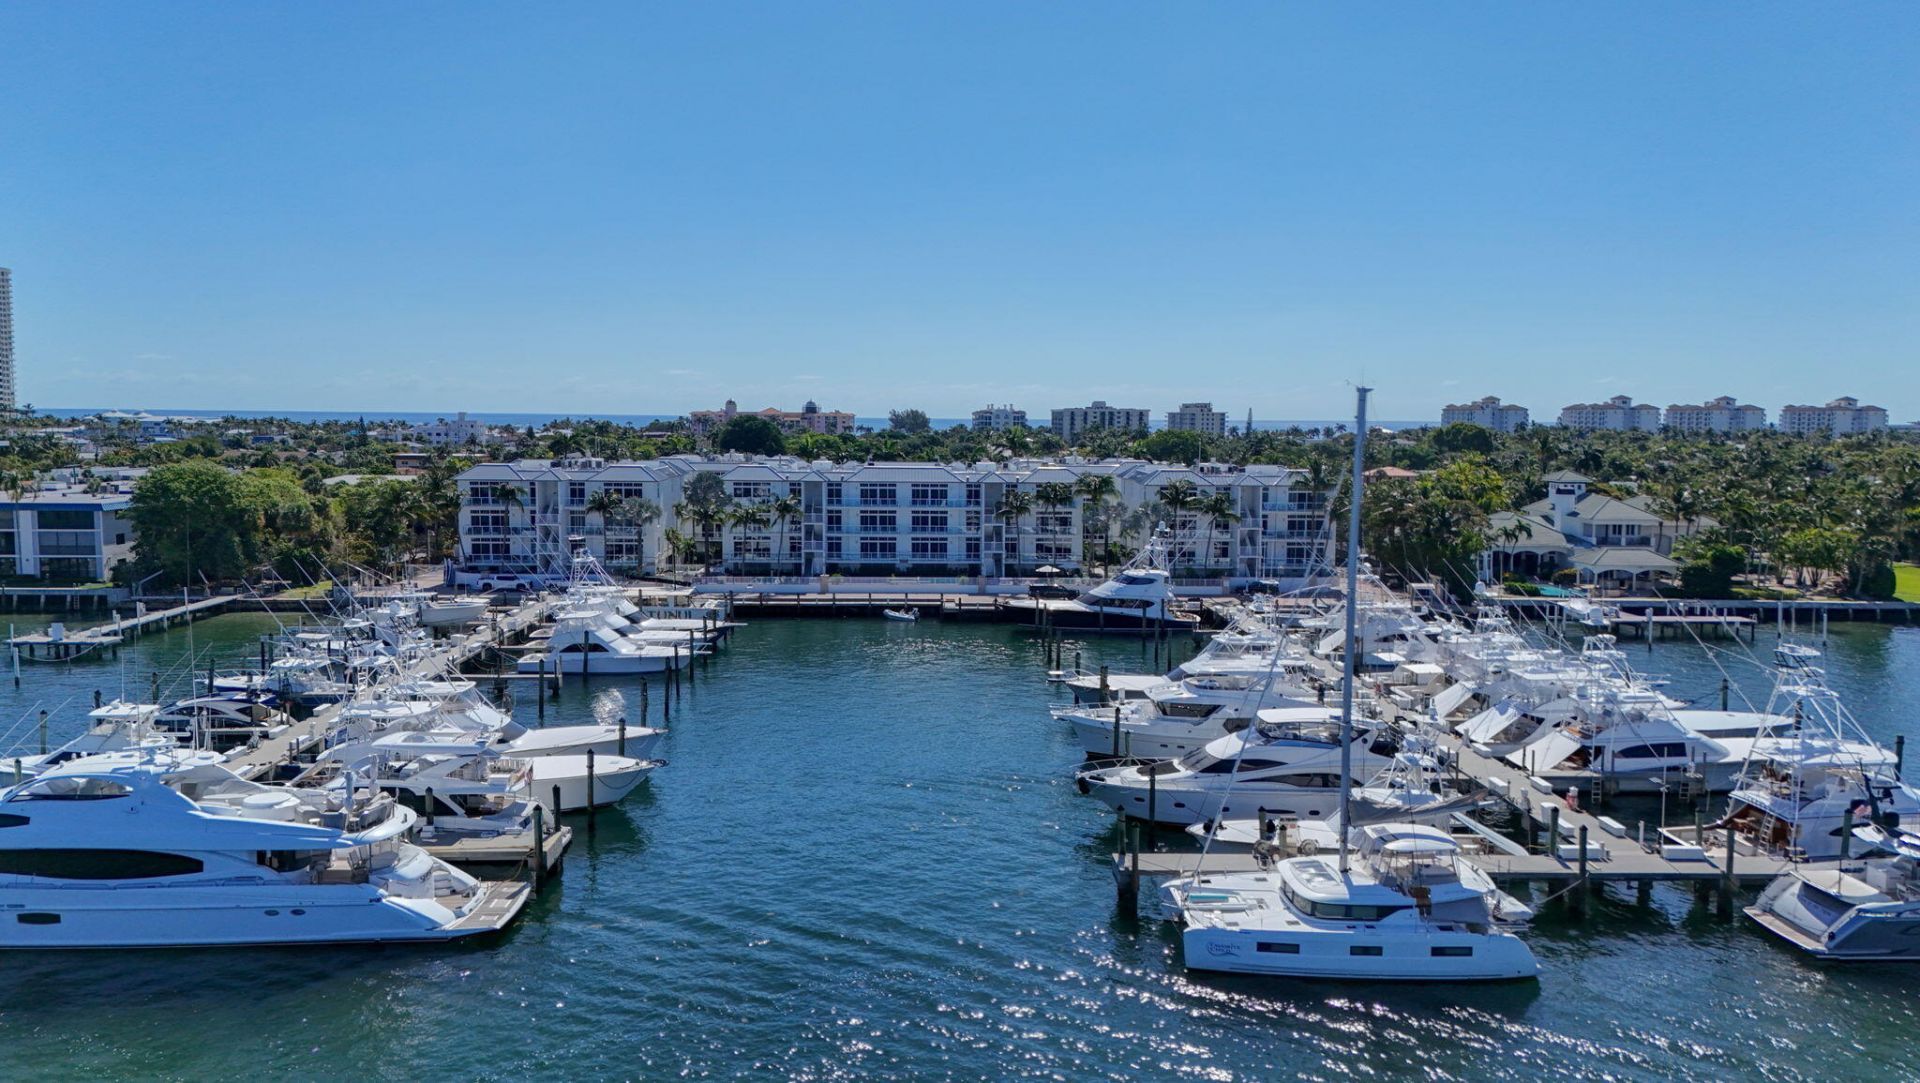
Now offered for immediate delivery and priced under $1,000,000, Residence E at the NEW REDEVOLOPED! HAVN Residences & Yacht Club offers an exceptional opportunity for luxury marina living. Ideally situated on the first floor, this beautiful 2-bedroom residence provides easy access to the private marina, resort-style pool, and lush gardens. Enjoy soaring ceilings, a thoughtful layout, lovely garden views, and sophisticated modern finishes. Residents enjoy a fitness center and a manned beach pass, with convenient golf cart transportation to the Palm Beach Shores beach and nearby attractions. Photos shown are of a staged model and illustrate the potential of a fully decorated, upgraded residence.
Property Features
Property Type: Residential - Condominium
Cooling: Central Air, Electric
Garage: 1 car attached
Heating: Electric
Home Style: Contemporary
Roof Type: Metal
Stories: 1.0
Taxes: $18,000
Year Built: 2008
Amenities
Bar
Built-in Features
Entrance Foyer
Elevator
High Ceilings
Kitchen Island
Pantry
Wet Bar
Walk-In Closet(s)
Bedroom Layout - Split
Storage
Built-in Barbecue
Courtyard
Garden
Lighting
Outdoor Kitchen
Outdoor Shower
Storage
Pool Bathroom
Balcony
Feature Descriptions
Appliances: Electric Water Heater, Cooktop, Dryer, Disposal, Dishwasher, Ice Maker, Microwave, Oven, Refrigerator, Water Heater, Washer, Electric Cooktop, Wine Refrigerator
Association: Campbell Property Management
Association Amenities: Boating, Beach Access, Elevator(s), Fitness Center, Management, Picnic Area, Pool, Spa/Hot Tub, Storage, Manager On Site, Trash Chute, Bike Storage, Heated Pool, Maintained Community, Sidewalks, Street Lights, Gated, Security
Association Fee Includes: Cable TV, Maintenance Grounds, Maintenance Structure, Pest Control, Security, Sewer, Trash, Water, Common Ar
Balcony: Balcony - Covered
Door Features: French Doors
Exterior: CBS
Flooring: Tile, Engineered Wood
Furnished: Unfurnished
HOA Fee: $1877.69/ Monthly
Hot Tub: Yes
Laundry: Inside, Laundry Room, Sink, In Unit, Laundry Tub
Lot: Sidewalks, Landscaped
Lot: Sidewalks, Landscaped
Parcel#: 54434227721844102
Parking: Assigned, Covered, Guest, Under Building, Garage, Attached Garage, Attached
Parking Notes: Assigned, Covered, Guest, Under Building, Garage, Attac
Patio/Porch: Terrace
Pets Allowed: Yes, Dogs OK, Pet Restrictions Possible
Restrictions: Buyer Approval Required
Security: Fire Alarm, Secured Garage/Parking, Key Card Entry, Smoke Detector(s), Security Lights, Elevator Secure, E
Sewer: Public Sewer
Spa: Yes
Spa: In Ground
Special View Info: Water, Intracoastal, Marina
SQFT Living: 1823
Structure Type: Multi Family
Total Rooms: 7
Utilities: Cable Available, Electricity Available, Sewer Available, Water Available
Utilities: Cable Available, Electricity Available, Sewer Available, Water Available
Water: Public
Waterfront Features: Marina, No Fixed Bridge, Ocean Access, Intracoastal
Windows: Storm Window(s), Sliding
Room Sizes
Foyer: 7 X 10 Level Main
Living Room: 17 X 19 Level Main
Kitchen: 20 X 14 Level Main
Dining Room: 20 X 7 Level Main
Bedroom 2: 13 X 17 Level Main
Primary Bedroom: 17 X 14 Level Main
Other: 7 X 27 Level Main
Local Schools
High School: William T. Dwyer
Middle School: John F. Kennedy (Palm Beach)
Elementary School: Lincoln
Listed By / Shown By
Listed By
Agency Name: Compass Florida LLC
Agency Phone: 561-285-4794
Shown By
Agency Title: RealtyMark
Agency Phone: 888-260-0040

Estimate Your Payment
Estimated Payment
$ 3,888.85 per month $2,112.06 Principal & Interest $1,500.00 Property Tax $276.79 Homeowner's InsuranceChange Payment Information


184 Lake Drive, Unit 4102 | MLS# B26089970
This condo located at 184 Lake Drive, Unit 4102, Palm Beach Shores, FL 33404 is currently listed for sale with an asking price of $949,000. This property was built in 2008 and has 2 bedrooms and 2 full and 1 partial baths with 1958 sq. ft. Lake Drive, Unit 4102 is located in the HAVN RESIDENCES YACHT CLUB CONDO subdivision. Search HAVN RESIDENCES YACHT CLUB CONDO real estate on www.realtymark.net today.