
BEDS3
BATHS2 full
SQUARE FEET1,738
MLS#DEKT2048750
STATUSACTIVE
PROPERTY TYPEResidential - Single Family
SUBDIVISIONLAKESHORE VILLAGE
SCHOOLCAPITAL
Property Description
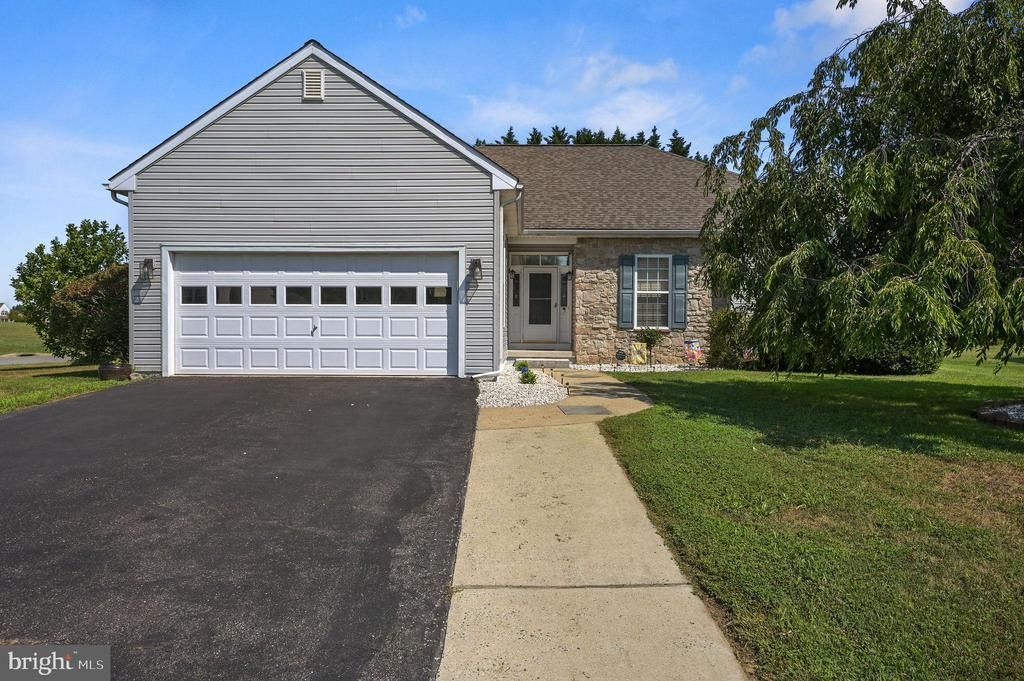
Welcome to 184 Carrington Drive in Lakeshore Village! This beautifully updated 3-bedroom, 2-bath ranch is truly move-in ready and offers exceptional quality, comfort, and privacy. Situated on a spacious 0.39± acre corner lot facing open space, this meticulously maintained home features mature landscaping, a fenced backyard, and a storage shed, creating a peaceful outdoor retreat. Inside, you'll find a stunning, fully upgraded kitchen with granite countertops, 42-inch white cabinetry, tile flooring, a stylish tile backsplash, and newer stainless-steel appliances. The dining room features attractive Luxury Vinyl Plank (LVP) flooring, while the welcoming entry showcases beautiful hardwood flooring. Both bathrooms have been completely renovated, including a luxurious primary bath with a custom walk-in tile shower. Additional recent upgrades include a newer HVAC system, water heater, and heating system, providing peace of mind for years to come. Relax and enjoy the outdoors from the screened porch, perfect for morning coffee or evening gatherings. This home has been meticulously cared for and offers the rare opportunity to purchase it completely furnished, making your move effortless. Don't miss your chance to own this exceptional home in the desirable Lakeshore Village community!
Property Features
Property Type: Residential - Single Family
Basement: Yes
Basement: Full
Cooling: Central A/C
Fireplaces: 1
Fuel Type: Natural Gas
Garage: 2
Heating: Forced Air
Home Style: Ranch/Rambler
Lot Size: 0.39 Acres
Roof Type: Shingle
Stories: 1.0
Taxes: $1,303
Year Built: 2002
Feature Descriptions
Additional Structures: Above Grade, Below Grade
Building Name: NONE AVAILABLE
Days on Site: 2
Exterior: Vinyl Siding, Stone
Fireplace: Gas/Propane
Flooring: Carpet, Vinyl, Hardwood
HOA Fee: $221.00/Annually
Interior: Bathroom - Walk-In Shower, Carpet, Dining Area, Kitchen - Island, Pantry, Recessed Lighting, Walk-in Closet(s), Wood Floors
Lot Dimensions: 0.39 Acre(S)
Parking Notes: 2 Total Parking Spaces
Rooms: Living Room, Dining Room, Primary Bedroom, Bedroom 2,Bedroom 3,Kitchen, Foyer, Laundry, Screened Porch
Sewer: Public Sewer
SQFT Above Finished: 1738
SQFT Total Finished: 1738
Structure Type: Detached
Total Garage/Parking Spaces: 2
Water: Public
Room Sizes
Foyer: 5 x 8 Level - Main
Kitchen: 11 x 20 Level - Main
Living Room: 15 x 17 Level - Main
Dining Room: 9 x 12 Level - Main
Laundry: 7 x 6 Level - Main
Screened Porch: 15 x 15 Level - Main
Primary Bedroom: 12 x 17 Level - Main
Bedroom 2: 10 x 11 Level - Main
Bedroom 3: 11 x 12 Level - Main
Local Schools
High School: DOVER
School District: CAPITAL
Listed By / Shown By
Listed By
Agency Name: Bryan Realty Group
Agency Phone: 3027344414
Shown By
Agency Title: RealtyMark
Agency Phone: 888-260-0040

Estimate Your Payment
Estimated Payment
$ 1,279.10 per month $1,034.89 Principal & Interest $108.58 Property Tax $135.63 Homeowner's InsuranceChange Payment Information


184 Carrington Drive | MLS# DEKT2048750
This single family home located at 184 Carrington Drive , Dover, DE 19904 is currently listed for sale with an asking price of $465,000. This property was built in 2002 and has 3 bedrooms and 2 full baths with 1738 sq. ft. Carrington Drive is located in the LAKESHORE VILLAGE subdivision within the CAPITAL school district. Search LAKESHORE VILLAGE real estate on www.realtymark.net today.