
BEDS4
BATHS2 full 1 partial
SQUARE FEET2,200
MLS#MDAA2159456
STATUSACTIVE
PROPERTY TYPERental - Townhouse
SUBDIVISIONODENTON TOWN CENTER
SCHOOLANNE ARUNDEL COUNTY PUBLIC SCHOOLS
Property Description
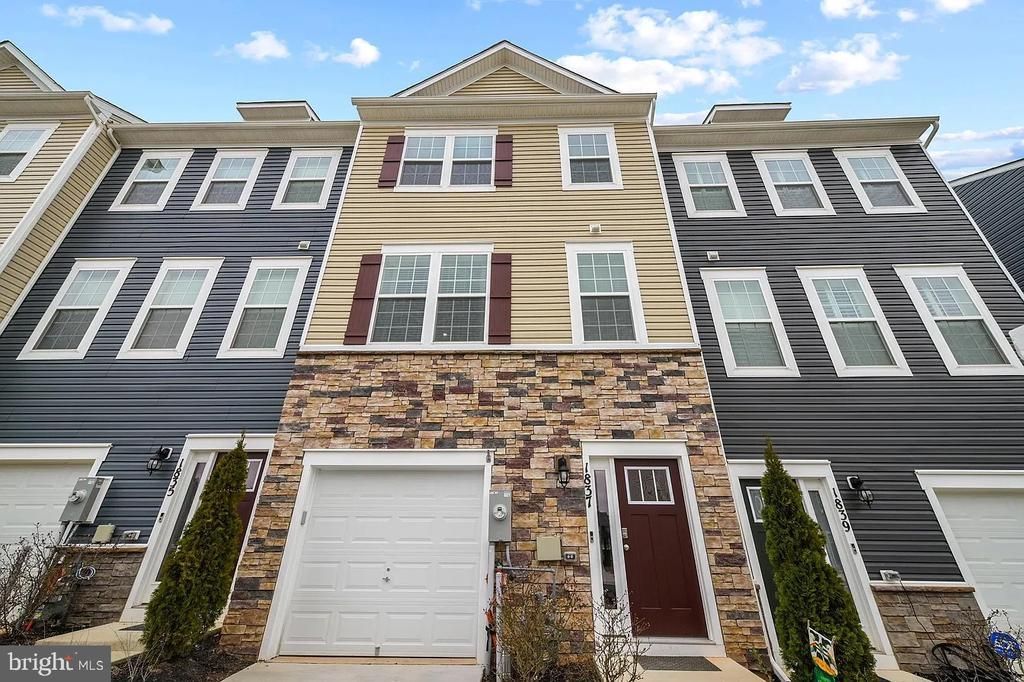
🏡 MODERN STYLE & EVERYDAY COMFORT IN ODENTON TOWN CENTER! Built in 2021, this beautifully appointed Colonial-style townhouse offers 4 bedrooms, 2.5 bathrooms, and approximately 2,200 square feet of inviting living space. ✨ The open floor plan connects the kitchen, dining, and living areas, creating a welcoming setting for everyday living and entertaining. The kitchen features stainless steel appliances, a center island, and a spacious pantry, while chair rail detailing and plush carpeting add warmth throughout the living spaces. 🛏️ Unwind in the primary suite, complete with a walk-in closet and private en-suite bath. An entry-level bedroom offers flexibility for guests or a home office, and upper-level laundry makes daily routines easier. Additional features include double-pane insulated windows, ceiling fans, and an indoor sprinkler system. 🌿 Step onto the deck to relax or entertain. Community sidewalks, a play area, and recreational facilities add to the appeal, while the attached garage and concrete driveway provide convenient parking. 📅 Available December 1, 2026 | Minimum 12-month lease. Schedule your tour today and discover your next home!
Property Features
Property Type: Rental - Townhouse
Cooling: Ceiling Fan(s), Central A/C
Fuel Type: Natural Gas
Garage: 1 car attached
Heating: Forced Air
Home Style: Colonial
Lot Size: 0.05 Acres
Roof Type: Asphalt
Stories: 3.0
Year Built: 2021
Feature Descriptions
Additional Structures: Above Grade, Below Grade
Appliances: Dishwasher, Disposal, Dryer, Icemaker, Microwave, Refrigerator, Stainless Steel Appliances, Stove, Washer, Water Heater
Community Amenities: Tot Lots/Playground
Exterior: Vinyl Siding
Exterior: Sidewalks, Other, Play Area
Flooring: Carpet, Luxury Vinyl Plank
HOA Fee: $77.00/Monthly
Interior: Carpet, Ceiling Fan(s), Chair Railings, Floor Plan - Open, Combination Dining/Living, Dining Area, Kitchen - Gourmet, Kitchen - Island, Pantry, Primary Bath(s), Sprinkler System, Walk-in Closet(s), Other, Entry Level Bedroom
Lot Dimensions: 0.05 Acre(S)
Number of Rooms: 4
Parking Features: Attached Garage, Driveway, Other, Off Street, Concrete Driveway
Pet Restrictions: Case by Case Basis
Sewer: Public Sewer
SQFT Above Finished: 2200
SQFT Total Finished: 2200
Structure Type: Interior Row/Townhouse
Total Garage/Parking Spaces: 1
Utilities: Cable TV Available, Other
Water: Public
Windows: Double Pane, Insulated, Screens
Local Schools
High School: ARUNDEL
Middle School: ARUNDEL
Elementary School: ODENTON
School District: ANNE ARUNDEL COUNTY PUBLIC SCHOOLS
Listed By / Shown By
Listed By
Agency Name: Ultimate Properties, LLC.
Agency Phone: 3012025150
Shown By
Agency Title: RealtyMark
Agency Phone: 888-260-0040


1837 Roslynhill Trail | MLS# MDAA2159456
This property located at 1837 Roslynhill Trail, Odenton, MD 21113 is currently listed for rent with an asking price of $3,400 / Monthly. Roslynhill Trail is located within the ANNE ARUNDEL COUNTY PUBLIC SCHOOLS school district. Search Odenton real estate on www.realtymark.net today.