
BEDS4
BATHS2 full 1 partial
SQUARE FEET2,400
MLS#NJCD2120912
STATUSPENDING
PROPERTY TYPERental - Single Family
SUBDIVISIONGLENVIEW
SCHOOLHADDON HEIGHTS SCHOOLS
Property Description
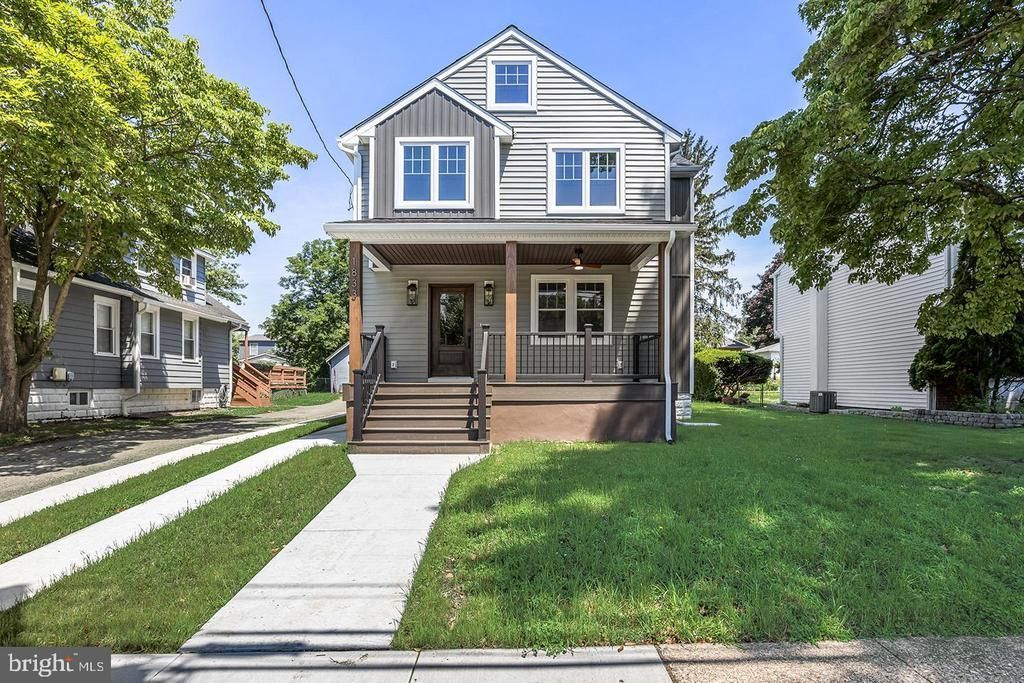
There are homes that have been updated, and then there are homes that have been completely reimagined. Built brand new from the foundation up, 1833 W. High Street offers the rare opportunity to enjoy the craftsmanship, efficiency, and peace of mind that come with new construction, all within one of Haddon Heights' most established neighborhoods. A welcoming front porch with wood-wrapped columns and low-maintenance Trex decking sets the tone before you step inside. Blonde hardwood flooring flows throughout the main level, where a gas fireplace with a marble surround and live-edge wood mantel creates a warm focal point in the living room. Designed for both everyday living and effortless entertaining, the open-concept kitchen and dining area showcase an expansive center island, quartz countertops, a six-burner range, dishwasher, generous walk-in pantry, and an impressive butler's pantry complete with a microwave, beverage and wine refrigerator, and appliance garage to keep countertops beautifully uncluttered. Tucked at the rear of the home, a thoughtfully designed mudroom offers abundant storage and direct access to the rear deck and backyard, while a stylish powder room completes the first floor. Upstairs, four spacious bedrooms are accompanied by a convenient second-floor laundry room and a large hall bath with a dual vanity and tub/shower combination. The primary suite is a true retreat, featuring a spacious walk-in closet and a beautifully appointed ensuite bath with a dual vanity, freestanding soaking tub, and oversized walk-in shower. A full walk-down basement with impressive ceiling height provides exceptional storage today and outstanding potential for future finishing. Driveway parking adds everyday convenience. Ideally situated just moments from the park with easy access to Route 295, this home combines timeless design, exceptional craftsmanship, and the comfort of brand-new construction in a location that continues to be one of South Jersey's most desirable. Schedule your private tour and experience everything this remarkable home has to offer.
Property Features
Property Type: Rental - Single Family
Basement: Full
Basement: Yes
Cooling: Central A/C
Fireplaces: 1
Fuel Type: Natural Gas
Heating: Forced Air
Home Style: Contemporary
Lot Size: 0.14 Acres
Stories: 2.0
Year Built: 1940
Feature Descriptions
Additional Structures: Above Grade, Below Grade
Appliances: Dishwasher
Days on Site: 16
Exterior: Frame
Exterior: Sidewalks, Exterior Lighting
Fireplace: Marble
Flooring: Hardwood
Interior: Ceiling Fan(s), Floor Plan - Open, Kitchen - Eat-In, Wood Floors
Lot Dimensions: 0.14 Acre(S)
Municipality: HADDON HEIGHTS BORO
Parking Features: Driveway, On Street, Concrete Driveway
Pet Restrictions: Case by Case Basis
Rooms: Primary Bedroom, Bedroom 2,Bedroom 3,Kitchen, Basement, Bedroom 1,Great Room, Laundry, Mud Room, Bathroom 1,Primary Bathroom, Half Bath
Sewer: Public Sewer
SQFT Above Finished: 2400
SQFT Total Finished: 2400
Structure Type: Detached
Water: Public
Local Schools
High School: HADDON HEIGHTS H.S.
Middle School: HADDON HEIGHTS JR SR
School District: HADDON HEIGHTS SCHOOLS
Listed By / Shown By
Listed By
Agency Name: Real Broker, LLC
Agency Phone: 8562401072
Shown By
Agency Title: RealtyMark
Agency Phone: 888-260-0040


1833 W High Street | MLS# NJCD2120912
This property located at 1833 W High Street, Haddon Heights, NJ 08035 is currently listed for rent with an asking price of $5,000 / Monthly. W High Street is located within the HADDON HEIGHTS SCHOOLS school district. Search Haddon Heights real estate on www.realtymark.net today.