
BEDS2
BATHS2 full
SQUARE FEET1,021
MLS#TB8457631
STATUSPending
PROPERTY TYPEResidential - Townhouse
SUBDIVISIONCLEARBROOKE TWNHS
Property Description
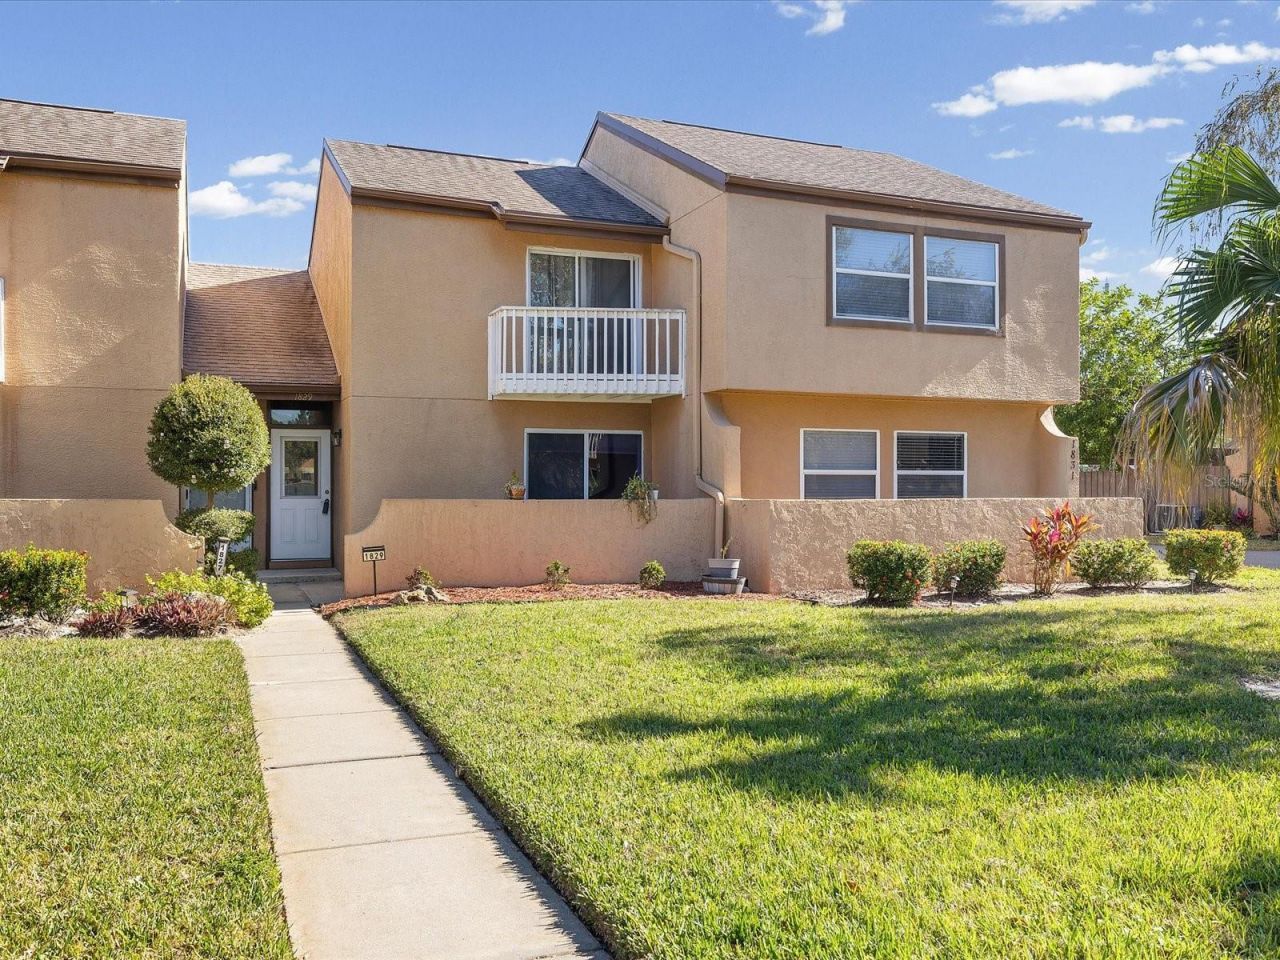
Welcome to 1829 Clearbrooke Drive, a centrally located townhome in Clearwater, Florida, nestled in the heart of Pinellas County. This 2 Bedroom, 2 Bathroom, 1 Car Carport property features a Light and bright living area with french doors that open up to your covered patio and designated carport. Updated kitchen with granite, additional loft space perfect for a small office. 2 Spacious bedrooms! This desirable community offers fantastic amenities including a sparkling pool and a dedicated dog park for pet lovers. Enjoy easy access to Tampa International Airport, Countryside Mall, major highways, shopping, dining, and Clearwater's world-famous beaches. Low-maintenance townhome living in a convenient location makes this property ideal for full-time residents and seasonal owners, A great opportunity to enjoy comfort, convenience, and community living in Clearwater.
Property Features
Property Type: Residential - Townhouse
Cooling: Central Air
Fenced: Yes
Heating: Central
Roof Type: Shingle
Stories: 2.0
Taxes: $2,736
Year Built: 1974
Amenities
Ceiling Fans(s)
High Ceilings
Window Treatments
Balcony
Sidewalk
Feature Descriptions
Additional Rooms: Loft
Appliances: Dishwasher, Disposal, Microwave, Range
Community Features: Dog Park, Pool, Sidewalks, Special Community Restrictions
Days on Site: 160
Directions: Take US 19 South, go East on Haines Bayshore, S. on Clearbrooke Dr. to Unit on Left.
Exterior: Frame
Fencing: Fenced, Wood
Flood Zone Code: X
Flooring: Ceramic Tile, Laminate
Foundation: Block
HOA Fee: 547.47/ Monthly
HOA Y/N: Yes
Home Warranty Y/N: No
Listing Terms: Cash, Conventional
Number of Pets: 1
Ownership: Condominium
Patio/Porch: Covered, Patio, Rear Porch
Pets Allowed: Cats OK, Dogs OK
Pets Restrictions: 1 pet, 30 lbs. Buyer to verify all pet rules with HOA.
Pets Size: Small (16-35 Lbs.)
Pets Weight (Max): 30
Property Attached Y/N: No
Property Sub-Type: Townhouse
Sewer: Public Sewer
Showing Instructions: Supra Lock Box, Call Listing Agent 2,Lock Box Electronic-CBS Code Required
Special Sale Provisions: None
Utilities: Electricity Connected
Water: Public
Water Access Y/N: No
Room Sizes
Living Room: 18x12
Primary Bedroom: 14x9
Kitchen: 8x12
Local Schools
High School: Pinellas Park High-PN
Middle School: Oak Grove Middle-PN
Elementary School: Belcher Elementary-PN
Listed By / Shown By
Listed By
Agency Name: ENGEL & VOLKERS BELLEAIR
Agency Contact: 727-461-1000
Shown By
Agency Title: RealtyMark
Agency Phone: 888-260-0400

Estimate Your Payment
Estimated Payment
$ 667.26 per month $388.36 Principal & Interest $228.00 Property Tax $50.90 Homeowner's InsuranceChange Payment Information




1829 Clearbrooke Drive | MLS# TB8457631
This townhouse located at 1829 Clearbrooke Drive, Clearwater, FL 33760 is currently listed for sale with an asking price of $174,500. This property was built in 1974 and has 2 bedrooms and 2 full baths with 1021 sq. ft. Clearbrooke Drive is located in the CLEARBROOKE TWNHS subdivision. Search CLEARBROOKE TWNHS real estate on www.realtymark.net today.