
BEDS2
BATHS2 full
SQUARE FEET1,205
MLS#TB8554392
STATUSActive
PROPERTY TYPEResidential - Condominium
SUBDIVISIONEQUESTRIAN PARC AT HIGHWOODS PRESERVE CONDOMINIUM
Property Description
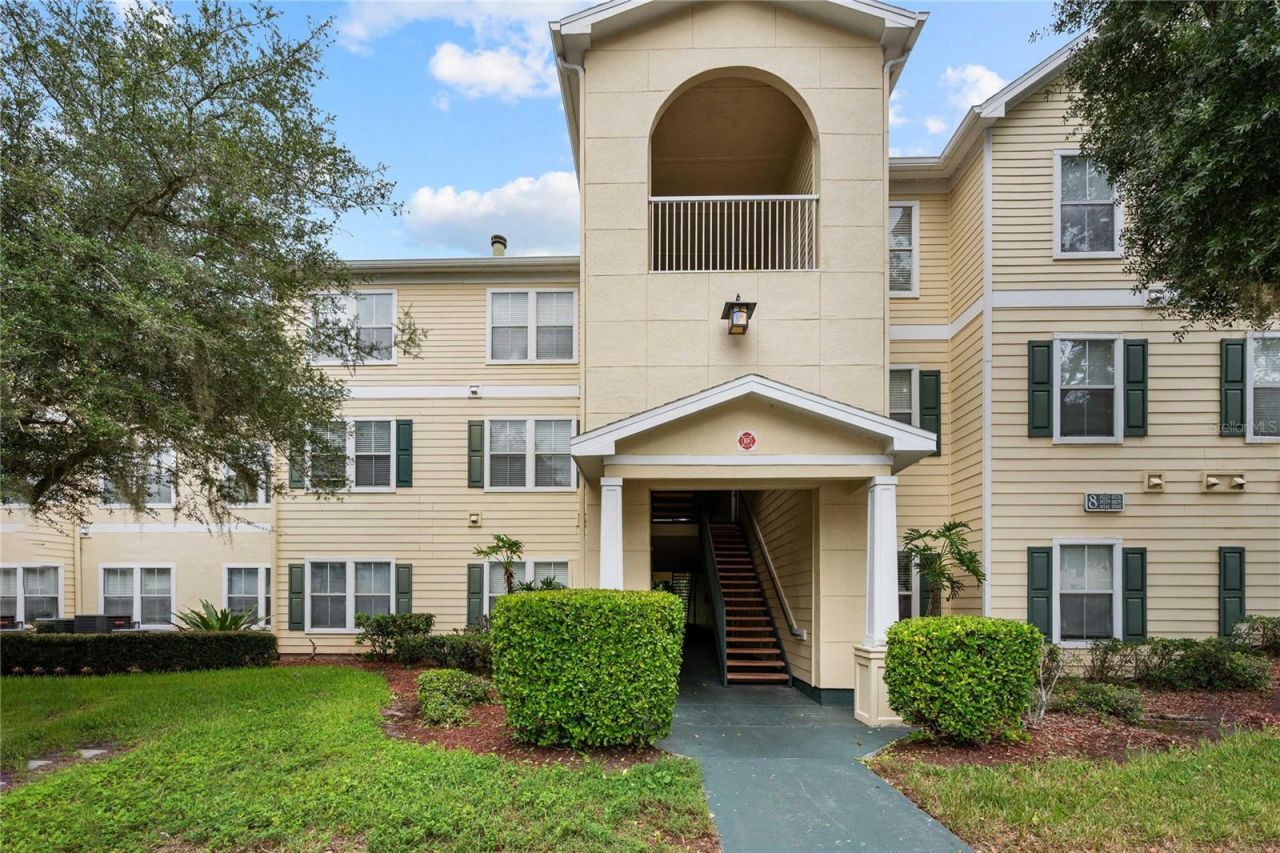
INVESTORS! Welcome to this beautifully renovated and furnished 2-bedroom, 2-bathroom condo with a versatile sunroom in the desirable gated community of Equestrian Parc at Highwoods Preserve in New Tampa. Freshly painted throughout and featuring brand-new luxury plank flooring, this move-in-ready condo offers a modern, stylish and completely turnkey living experience. The condo is being sold furnished, including two complete bedroom sets, three TVs, living-room furniture and a fully stocked kitchen (including silverware, dishes, pots/pans) with microwave and essential appliances. Plus, washer/dryer. Simply bring your suitcase and enjoy your Florida home from day one. Residents enjoy fantastic community amenities including a resort-style swimming pool, tennis courts, fitness center, car wash area, gated security/access and beautifully maintained grounds. The community is conveniently located close to major highways, shopping, restaurants, medical facilities, parks and the many amenities of New Tampa with its recent updates, fresh paint, luxury flooring and furnishings, this condo offers the convenience of a move-in-ready Florida lifestyle without the expense or hassle of furnishing and updating a property yourself. Whether you are looking for a full-time residence, vacation retreat, investment property or winter escape, this condo is ready to enjoy!!!
Property Features
Property Type: Residential - Condominium
Cooling: Central Air
Fenced: Yes
Heating: Central
Roof Type: Shingle
Stories: 3.0
Taxes: $4,035
Year Built: 2003
Amenities
Ceiling Fans(s)
Crown Molding
L Dining
Open Floorplan
Thermostat
Window Treatments
Dog Run
Playground
Sauna
Sidewalk
Tennis Court(s)
Feature Descriptions
Appliances: Dishwasher, Disposal, Dryer, Electric Water Heater, Exhaust Fan, Ice Maker, Range, Range Hood, Refrigerator, Washer
Association Amenities: Clubhouse, Fitness Center, Gated, Playground, Pool, Tennis Court(s)
Community Features: Buyer Approval Required, Clubhouse, Community Mailbox, Dog Park, Fitness Center, Gated Community - No Guard, Playground, Pool, Sidewalks, Tennis Court(s), Street Lights
Days on Site: 14
Directions: FROM BRUCE B DOWNS BLVD & HIGHWOOD PRESERVE PARKWAY GO WEST ON HIGHWOOD PRESERVE PARKWAY appx 1/4 mile to EQUESTRIAN PARC CONDOS ON RIGHT, TURN NORTH (right) AND GO TO BUILDING #8 on BRIDLE CLUB
Exterior: HardiPlank Type, Vinyl Siding
Fencing: Vinyl
Flood Zone Code: X
Flooring: Luxury Vinyl, Vinyl
Foundation: Stem Wall
HOA Fee: 408.75/ Monthly
HOA Y/N: Yes
Home Warranty Y/N: No
Listing Terms: Cash, Conventional
Number of Pets: 2
Other Equipment: Playground
Ownership: Fee Simple
Parking: Open
Parking Notes: Open
Pets Allowed: Breed Restrictions
Pets Restrictions: PLEASE CONFIRM CURRENT PET RESTRICTIONS WITH HOA MANAGEMENT COMPANY
Property Attached Y/N: No
Property Sub-Type: Condominium
Sauna: Yes
Sewer: Public Sewer
Showing Instructions: Call Before Showing, Call Listing Agent, Lock Box Coded
Special Sale Provisions: None
Utilities: BB/HS Internet Available, Cable Available, Cable Connected, Electricity Available, Fire Hydrant, Phone Available, Sewer Connected, Water Connected
Vegetation: Mature Landscaping
Water: None
Water Access Y/N: No
Windows: Blinds
Zoning: PD-A
Room Sizes
Living Room: 13x15
Primary Bedroom: 11x13
Bedroom 2: 11x10
Kitchen: 8x10
Local Schools
High School: Freedom-HB
Middle School: Liberty-HB
Elementary School: Clark-HB
Listed By / Shown By
Listed By
Agency Name: SUNSHINE REALTY COMPANY LLC
Agency Contact: 352-668-4618
Shown By
Agency Title: RealtyMark
Agency Phone: 888-260-0040

Estimate Your Payment
Estimated Payment
$ 804.20 per month $413.73 Principal & Interest $336.25 Property Tax $54.22 Homeowner's InsuranceChange Payment Information




18235 Bridle Club Drive , Unit 18235 | MLS# TB8554392
This condo located at 18235 Bridle Club Drive , Unit 18235, Tampa, FL 33647 is currently listed for sale with an asking price of $185,900. This property was built in 2003 and has 2 bedrooms and 2 full baths with 1205 sq. ft. Bridle Club Drive , Unit 18235 is located in the EQUESTRIAN PARC AT HIGHWOODS PRESERVE CONDOMINIUM subdivision. Search EQUESTRIAN PARC AT HIGHWOODS PRESERVE CONDOMINIUM real estate on www.realtymark.net today.