
BEDS3
BATHS2 full
SQUARE FEET2,168
MLS#TB8507025
STATUSActive
PROPERTY TYPEResidential - Single Family
SUBDIVISIONZZZ
Property Description
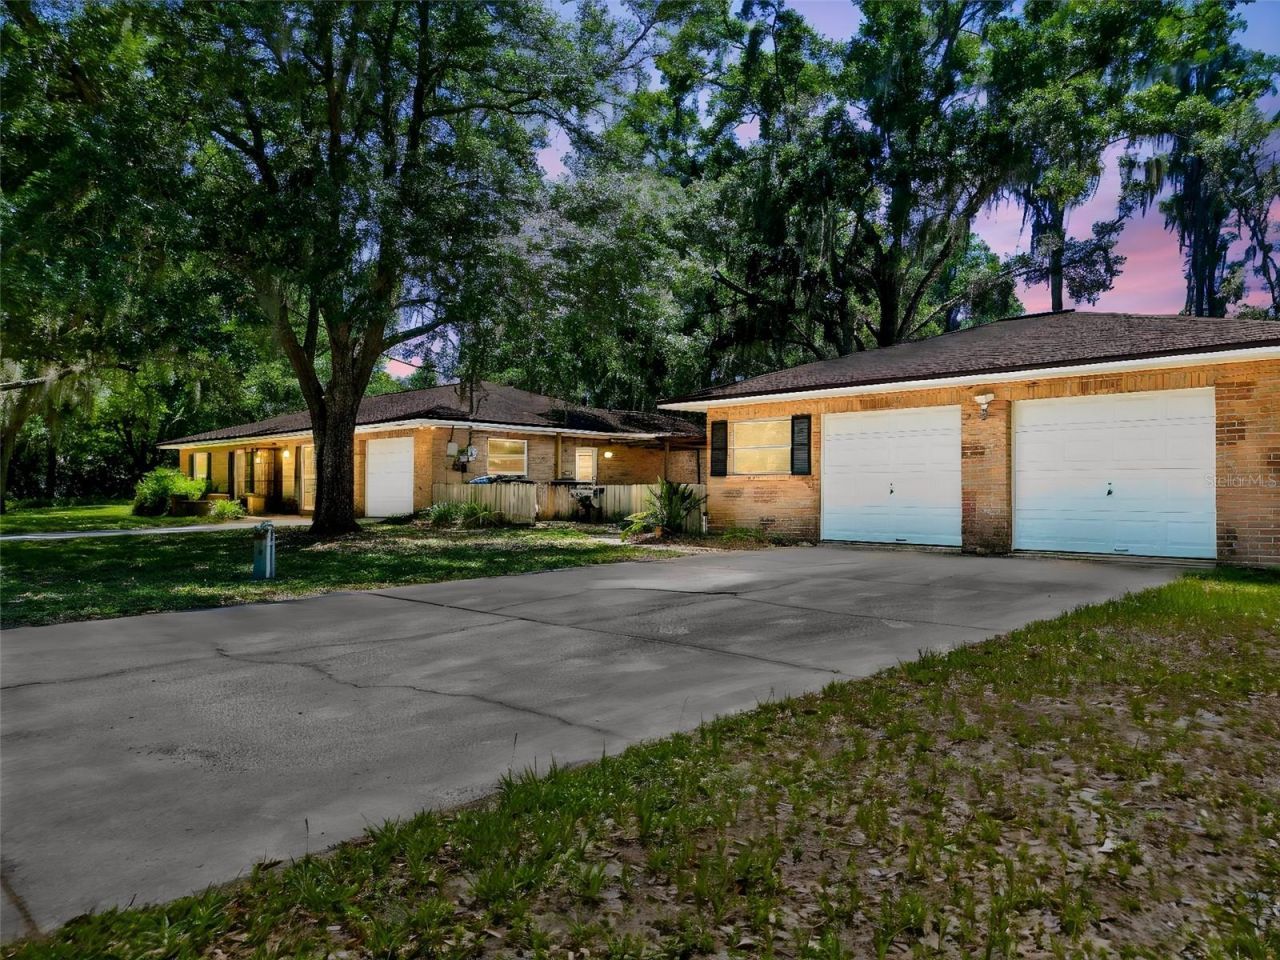
One or more photo(s) has been virtually staged. Motivated Seller - Bring Your Offers! This is your opportunity to own a unique waterfront property in the heart of Odessa at an incredible value. Bring your agent, bring your inspector, and bring your offer-don't miss this rare chance to own on beautiful Lake Taylor!Situated on a peaceful dead-end street, this .67-acre corner lot is shaded by mature trees and offers NO HOA and NO deed restrictions, providing the freedom to enjoy your property your way. The home features 3 bedrooms, 2 bathrooms, an attached 1-car garage, a detached 2-car garage, and two separate driveways, making it ideal for those needing extra parking, workshop space, storage, or room for boats, RVs, and recreational toys.Enjoy canal access to Lake Taylor, a picturesque 44-acre private ski lake, perfect for boating, skiing, fishing, kayaking, and enjoying the Florida lifestyle. Whether you're looking for a primary residence, investment opportunity, or a home to personalize, the possibilities here are endless.Inside, you'll find a home with great bones and a flexible floor plan offering the potential to create a 4th bedroom, home office, or additional living space. Carpeting has already been removed in portions of the home, giving buyers a head start on renovations and allowing you to bring your own design vision to life.Major updates include a 2015 roof, 2016 New Drainfield, 2019 A/C, and newer windows. The home was professionally remediated for sinkhole activity in 2007; remediation documentation and supporting records are available for buyer review, providing transparency and peace of mind. 2007 also brought a new deep well. Home has 2 wells; 1 is in use. Sold AS-IS for the convenience of the seller. If you've been searching for acreage, waterfront access, detached garage space, and the opportunity to create your dream home in one of Odessa's most desirable locations, this is one you won't want to miss. Schedule your private showing today and see the potential for yourself!
Property Features
Property Type: Residential - Single Family
Cooling: Central Air
Fenced: Yes
Garage: 3 car attached
Heating: Central, Electric
Lot Size: 0.67 Acres
Roof Type: Shingle
Stories: 1.0
Taxes: $2,465
Year Built: 1977
Amenities
Ceiling Fans(s)
Primary Bedroom Main Floor
Thermostat
Private Entrance
Private Yard
Sliding Doors
Feature Descriptions
Additional Rooms: Den/Library/Office
Appliances: Range, Refrigerator
Body of Water: LAKE TAYLOR
Days on Site: 111
Directions: East on Tarpon Springs rd to right on oakdale rd, to property on your right.
Exterior: Block, Stucco
Fencing: Wood
Flood Zone Code: X / AE
Flooring: Other
Foundation: Slab
Frontage Canal Fresh: 100
Home Warranty Y/N: No
Listing Terms: Cash, Conventional
Lot: Corner Lot, Oversized Lot, Street Dead-End, Paved
Lot Dimensions: 0.67
Number of Septics: 1
Number of Wells: 2
Other Equipment: Private Entrance, Private Yard
Other Structures: Other, Shed(s), Storage
Ownership: Fee Simple
Parking: Driveway, Off Street, Other
Parking Notes: Driveway, Off Street, Other
Patio/Porch: Patio
Pets Allowed: Yes
Pets Restrictions: Home is zoned Agricultural. Pets restrictions per the city and county
Property Attached Y/N: No
Property Sub-Type: Single Family Residence
Sewer: Septic Tank
Showing Instructions: Appointment Only, Combination Lock Box, See Remarks, ShowingTime
Special Sale Provisions: None
Special View Info: Water
Utilities: BB/HS Internet Available, Cable Available, Electricity Connected, Phone Available, Sewer Connected, Water Connected
Vegetation: Mature Landscaping, Oak Trees
Water: Well
Water Access: Canal - Freshwater, Lake
Water Access Y/N: Yes
Waterfront Features: Canal - Freshwater
Water View: Canal
Zoning: ASC-1/ASC-1 - AGRICULTURA
Room Sizes
Kitchen: 19.4x8
Dining Room: 10.9x12.8
Living Room: 17.1x16.1
Bedroom 2: 12x12.6
Bedroom 3: 15x10.4
Primary Bedroom: 14.6x13.1
Bonus Room: 25.5x11.5
Laundry: 15x10
Local Schools
High School: Steinbrenner High School
Middle School: Sergeant Smith Middle-HB
Elementary School: Hammond Elementary School
Listed By / Shown By
Listed By
Agency Name: ORANGE GROVE PROPERTY SOLUTIONS
Agency Contact: 727-336-3202
Shown By
Agency Title: RealtyMark
Agency Phone: 888-260-0040

Estimate Your Payment
Estimated Payment
$ 1,401.10 per month $1,057.14 Principal & Interest $205.42 Property Tax $138.54 Homeowner's InsuranceChange Payment Information




18202 Oakdale Rd | MLS# TB8507025
This single family home located at 18202 Oakdale Rd, Odessa, FL 33556 is currently listed for sale with an asking price of $475,000. This property was built in 1977 and has 3 bedrooms and 2 full baths with 2168 sq. ft. Oakdale Rd is located in the ZZZ subdivision. Search ZZZ real estate on www.realtymark.net today.