
BEDS2
BATHS1 full
SQUARE FEET1,224
MLS#PAMF2053458
STATUSACTIVE
PROPERTY TYPEResidential - Single Family
SUBDIVISIONDERRY
SCHOOLMIFFLIN COUNTY
Property Description
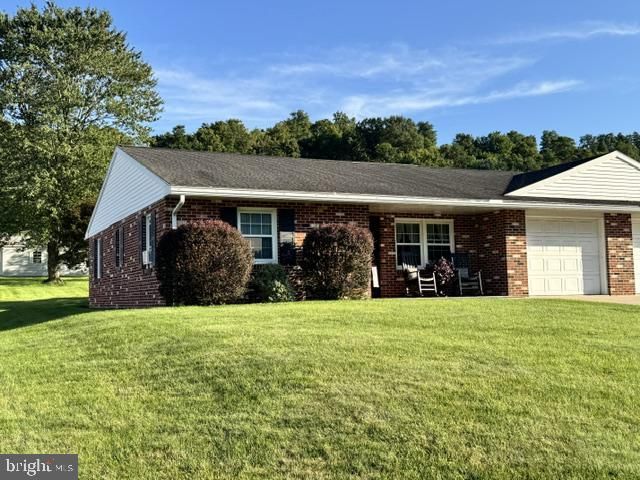
OFFERS DUE THURSDAY 9/3, 4:00 PM, WITH SELLER RESPONSE BY FRIDAY 9/4. SARGE SURVEYING IS WORKING ON A LOMA LETTER TO REMOVE PROPERTY FROM FLOOD PLAIN. ESTIMATED TURNAROUND IS 30-60 DAYS DUE TO NO ESTABLISHED ELEVATIONS. Cozy brick ranch duplex conveniently located just seconds from US 322, Geisinger Lewistown Hospital and Mifflin County High School. 2 bedrooms and 1 full bath, main floor laundry/mud room and 1 car garage. A bright sunroom is the ideal place to enjoy your morning coffee. The oak kitchen leads to a first-floor mud/laundry room, just inside the garage. The covered front porch and open rear paver patio are outdoor spaces to enjoy. A small but well-kept yard gives you just the right amount of lawn to enjoy without being a huge chore. An attractive shed with porch has electric and is great storage plus workshop area. Heating is electric baseboard and owner uses 1 portable and 1 window AC for cooling. The windows are replacement vinyl which provide efficiency and ease of cleaning. The roof is architectural shingle and is approximately 15 years old. Slab on grade construction means no worries about wet or flooded basement.
Property Features
Property Type: Residential - Single Family
Cooling: Ceiling Fan(s)
Fuel Type: Electric
Garage: 1
Heating: Baseboard - Electric
Home Style: Ranch/Rambler
Lot Size: 0.14 Acres
Roof Type: Architectural Shingle
Stories: 1.0
Taxes: $2,412
Year Built: 1987
Feature Descriptions
Additional Structures: Above Grade, Below Grade
Appliances: Oven/Range - Electric, Refrigerator, Range Hood
Days on Site: 2
Electric: 200+ Amp Service, Circuit Breakers
Exterior: Brick, Vinyl Siding
Exterior: Outbuilding(s)
Flooring: Carpet, Vinyl
Interior: Bathroom - Tub Shower, Carpet, Ceiling Fan(s), Kitchen - Galley
Location: Rural
Lot: Rear Yard, Front Yard
Lot Dimensions: 0.14 Acre(S)
Municipality: DERRY TWP
Number of Rooms: 5
Parking Features: Concrete Driveway
Parking Notes: 3 Total Parking Spaces
Sewer: Public Sewer
SQFT Above Finished: 1224
SQFT Total Finished: 1224
Structure Type: Twin/Semi-Detached
Total Garage/Parking Spaces: 3
Utilities: Under Ground, Cable TV
Water: Public
Windows: Double Hung, Insulated
Local Schools
High School: MIFFLIN COUNTY HIGH
Middle School: MIFFLIN COUNTY JUNIOR
Elementary School: INDIAN VALLEY
School District: MIFFLIN COUNTY
Listed By / Shown By
Listed By
Agency Name: Smeltz and Aumiller Real Estate, LLC.
Agency Phone: 7172482122
Shown By
Agency Title: RealtyMark
Agency Phone: 888-260-0040

Estimate Your Payment
Estimated Payment
$ 641.52 per month $389.47 Principal & Interest $201.00 Property Tax $51.04 Homeowner's InsuranceChange Payment Information


182 Ort Valley | MLS# PAMF2053458
This single family home located at 182 Ort Valley, Lewistown, PA 17044 is currently listed for sale with an asking price of $175,000. This property was built in 1987 and has 2 bedrooms and 1 full baths with 1224 sq. ft. Ort Valley is located in the DERRY subdivision within the MIFFLIN COUNTY school district. Search DERRY real estate on www.realtymark.net today.