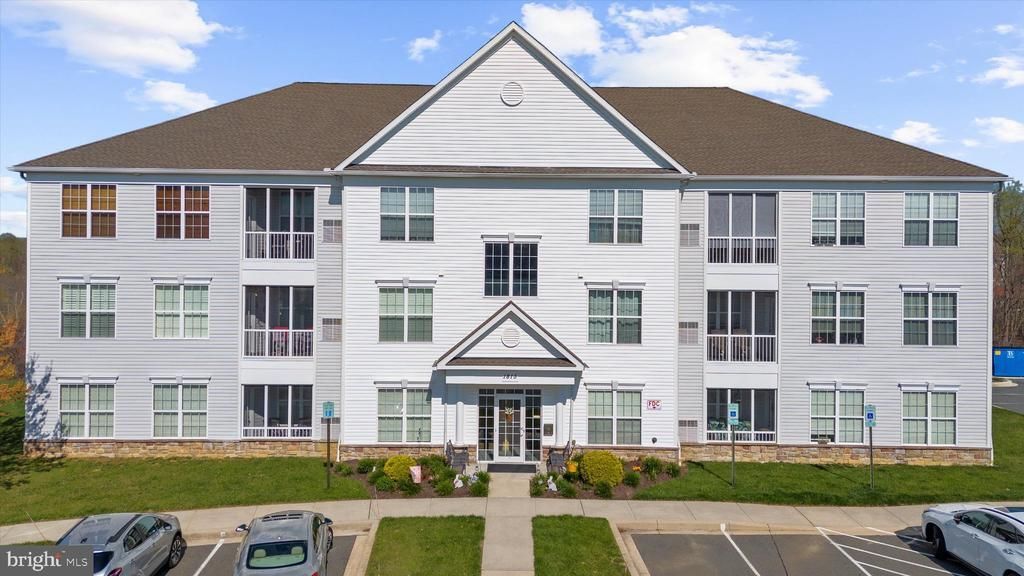

BEDS2
BATHS2 full
SQUARE FEET1,110
MLS#MDHR2053780
STATUSACTIVE UNDER CONTRACT
PROPERTY TYPEResidential - Condominium
SUBDIVISIONEMERALD HILLS
SCHOOLHARFORD COUNTY PUBLIC SCHOOLS
Property Description
Welcome to refined, low-maintenance living in this beautiful 55+ condominium, ideally situated right in Bel Air! Highlighted by the convenience of an Elevator and amenities such as a gym, a pool, community room and event space. Thoughtfully designed with a desirable, open floor plan, this residence provides both comfort and functionality for everyday living. Enjoy the convenience of elevator access, allowing for easy, stair-free living. The interior has been freshly enhanced with brand new carpeting and crisp new paint, creating a truly move-in ready space. The well-appointed layout features two generously sized bedrooms and two full bathrooms, offering ample space and privacy. Featuring a huge entryway walk-in closet, for everyday storage needs. Step outside onto your private balcony and take in peaceful, scenic views, an ideal setting for morning coffee and relaxation. This tranquil outdoor space adds an extra layer of enjoyment and relaxation to the home. Residents of this sought-after community also enjoy access to a pool and community center, providing wonderful opportunities for recreation, socializing, and an active lifestyle. With its prime location near shopping, dining, and local amenities, combined with its thoughtful updates and serene setting, this home presents an exceptional opportunity for easy living in the heart of Bel Air!
Property Features
Property Type: Residential - Condominium
Cooling: Central A/C
Fuel Type: Natural Gas
Heating: Central
Stories: 1.0
Taxes: $2,016
Year Built: 2009
Feature Descriptions
Additional Structures: Above Grade
Community Amenities: Club House, Common Grounds, Community Center, Elevator, Game Room, Pool - Outdoor, Tot Lots/Playground
Condo/Coop Fee: $385.00/Monthly
Days on Site: 44
HOA Fee: $240.00/Quarterly
Interior: Floor Plan - Open, Primary Bath(s), Wood Floors
Number of Rooms: 10
Pet Restrictions: Cats OK, Dogs OK
Rooms: Dining Room, Bedroom 2,Kitchen, Family Room, Foyer, Bedroom 1,Laundry, Storage Room, Bathroom 1,Bathroom 2
Sewer: Public Sewer
SQFT Above Finished: 1110
SQFT Total Finished: 1110
Structure Type: Penthouse Unit/Flat/Apartment
Water: Public
Local Schools
School District: HARFORD COUNTY PUBLIC SCHOOLS
Listed By / Shown By
Listed By
Agency Name: Compass
Agency Phone: 4103059518
Shown By
Agency Title: RealtyMark
Agency Phone: 888-260-0400

Estimate Your Payment
Estimated Payment
$ 809.89 per month $567.52 Principal & Interest $168.00 Property Tax $74.38 Homeowner's InsuranceChange Payment Information


1815 Selvin Drive, Unit 204 | MLS# MDHR2053780
This condo located at 1815 Selvin Drive, Unit 204, Bel Air, MD 21015 is currently listed for sale with an asking price of $255,000. This property was built in 2009 and has 2 bedrooms and 2 full baths with 1110 sq. ft. Selvin Drive, Unit 204 is located in the EMERALD HILLS subdivision within the HARFORD COUNTY PUBLIC SCHOOLS school district. Search EMERALD HILLS real estate on www.realtymark.net today.